




The Brentford Project
Zone 4 · London· TW8 8EW
Developer: Ballymore
About this Project
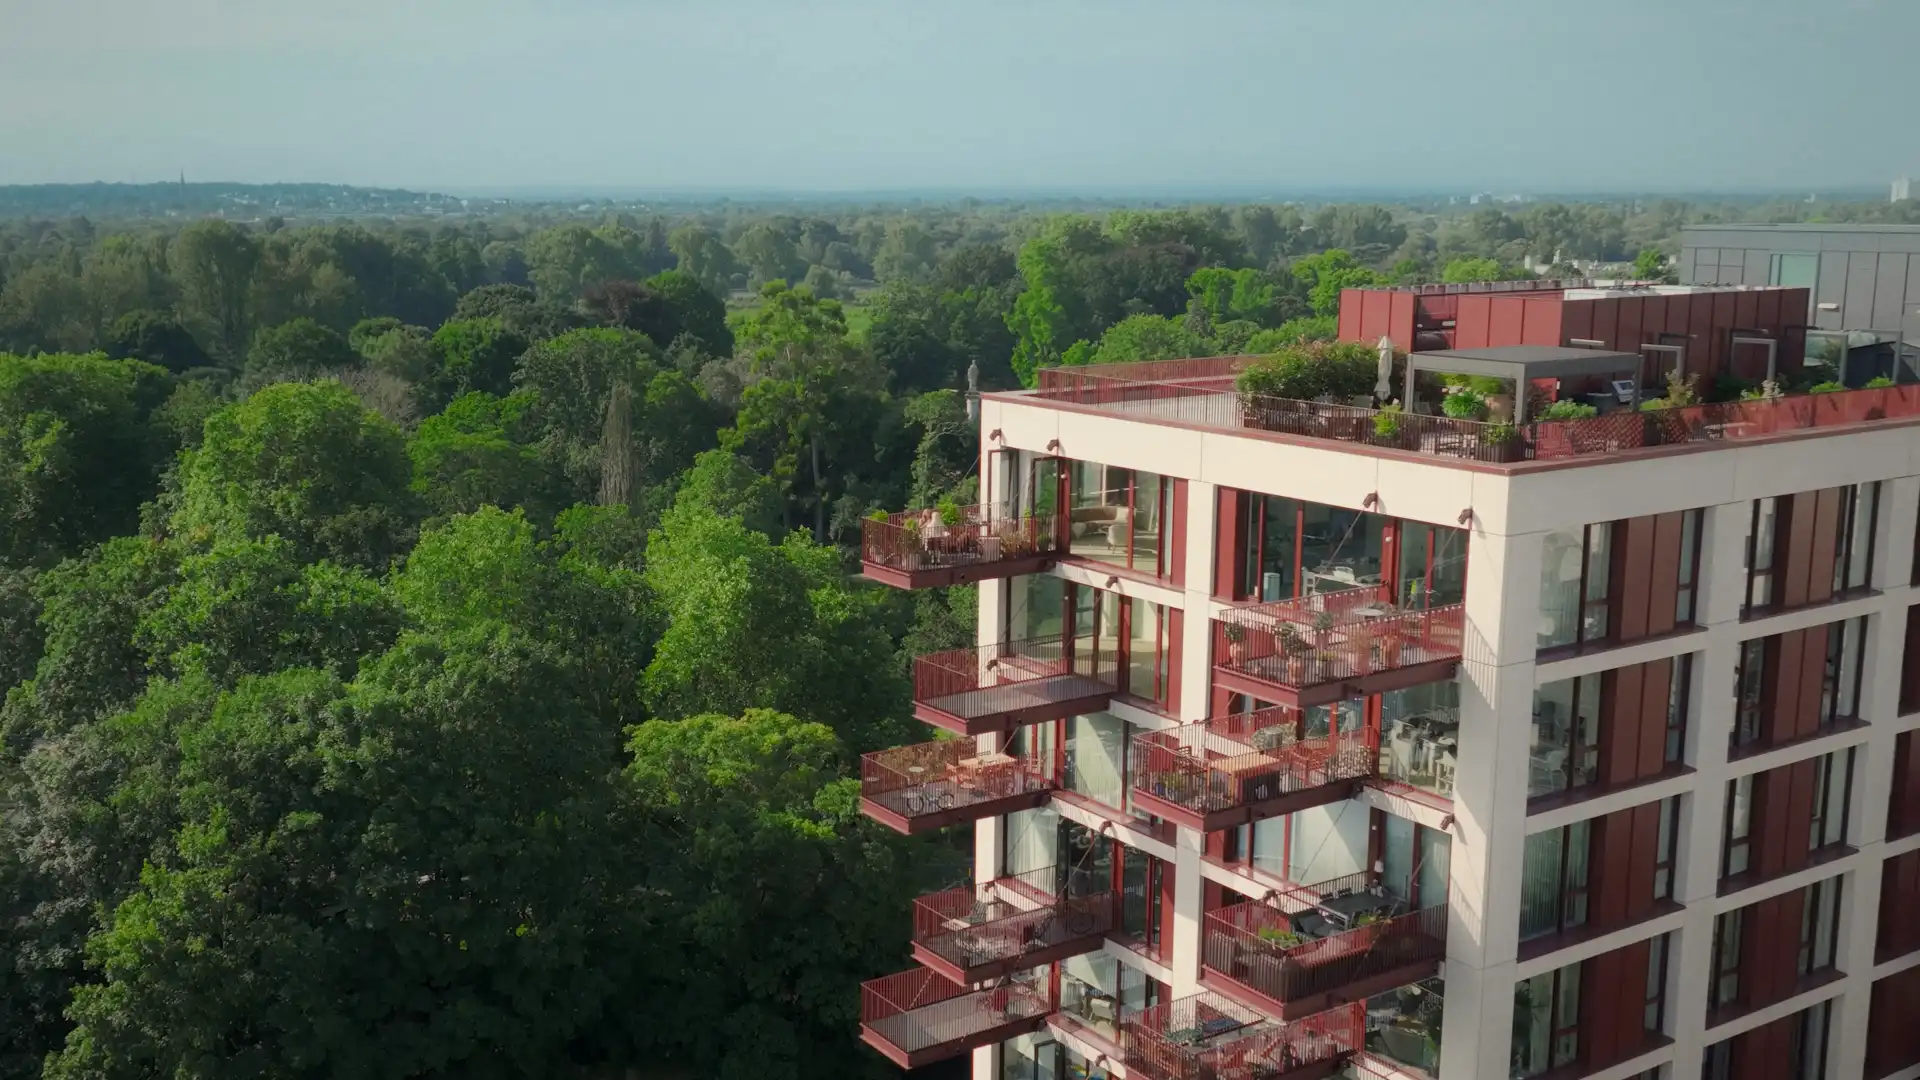
The Brentford Project is a major regeneration scheme in West London, situated at the confluence of the Thames and Brent rivers, combining contemporary living with the tranquillity of a riverside setting. Quincy House, forming part of this development, offers residents direct access to the calm waters of Town Wharf Basin and the area's vibrant social spaces.
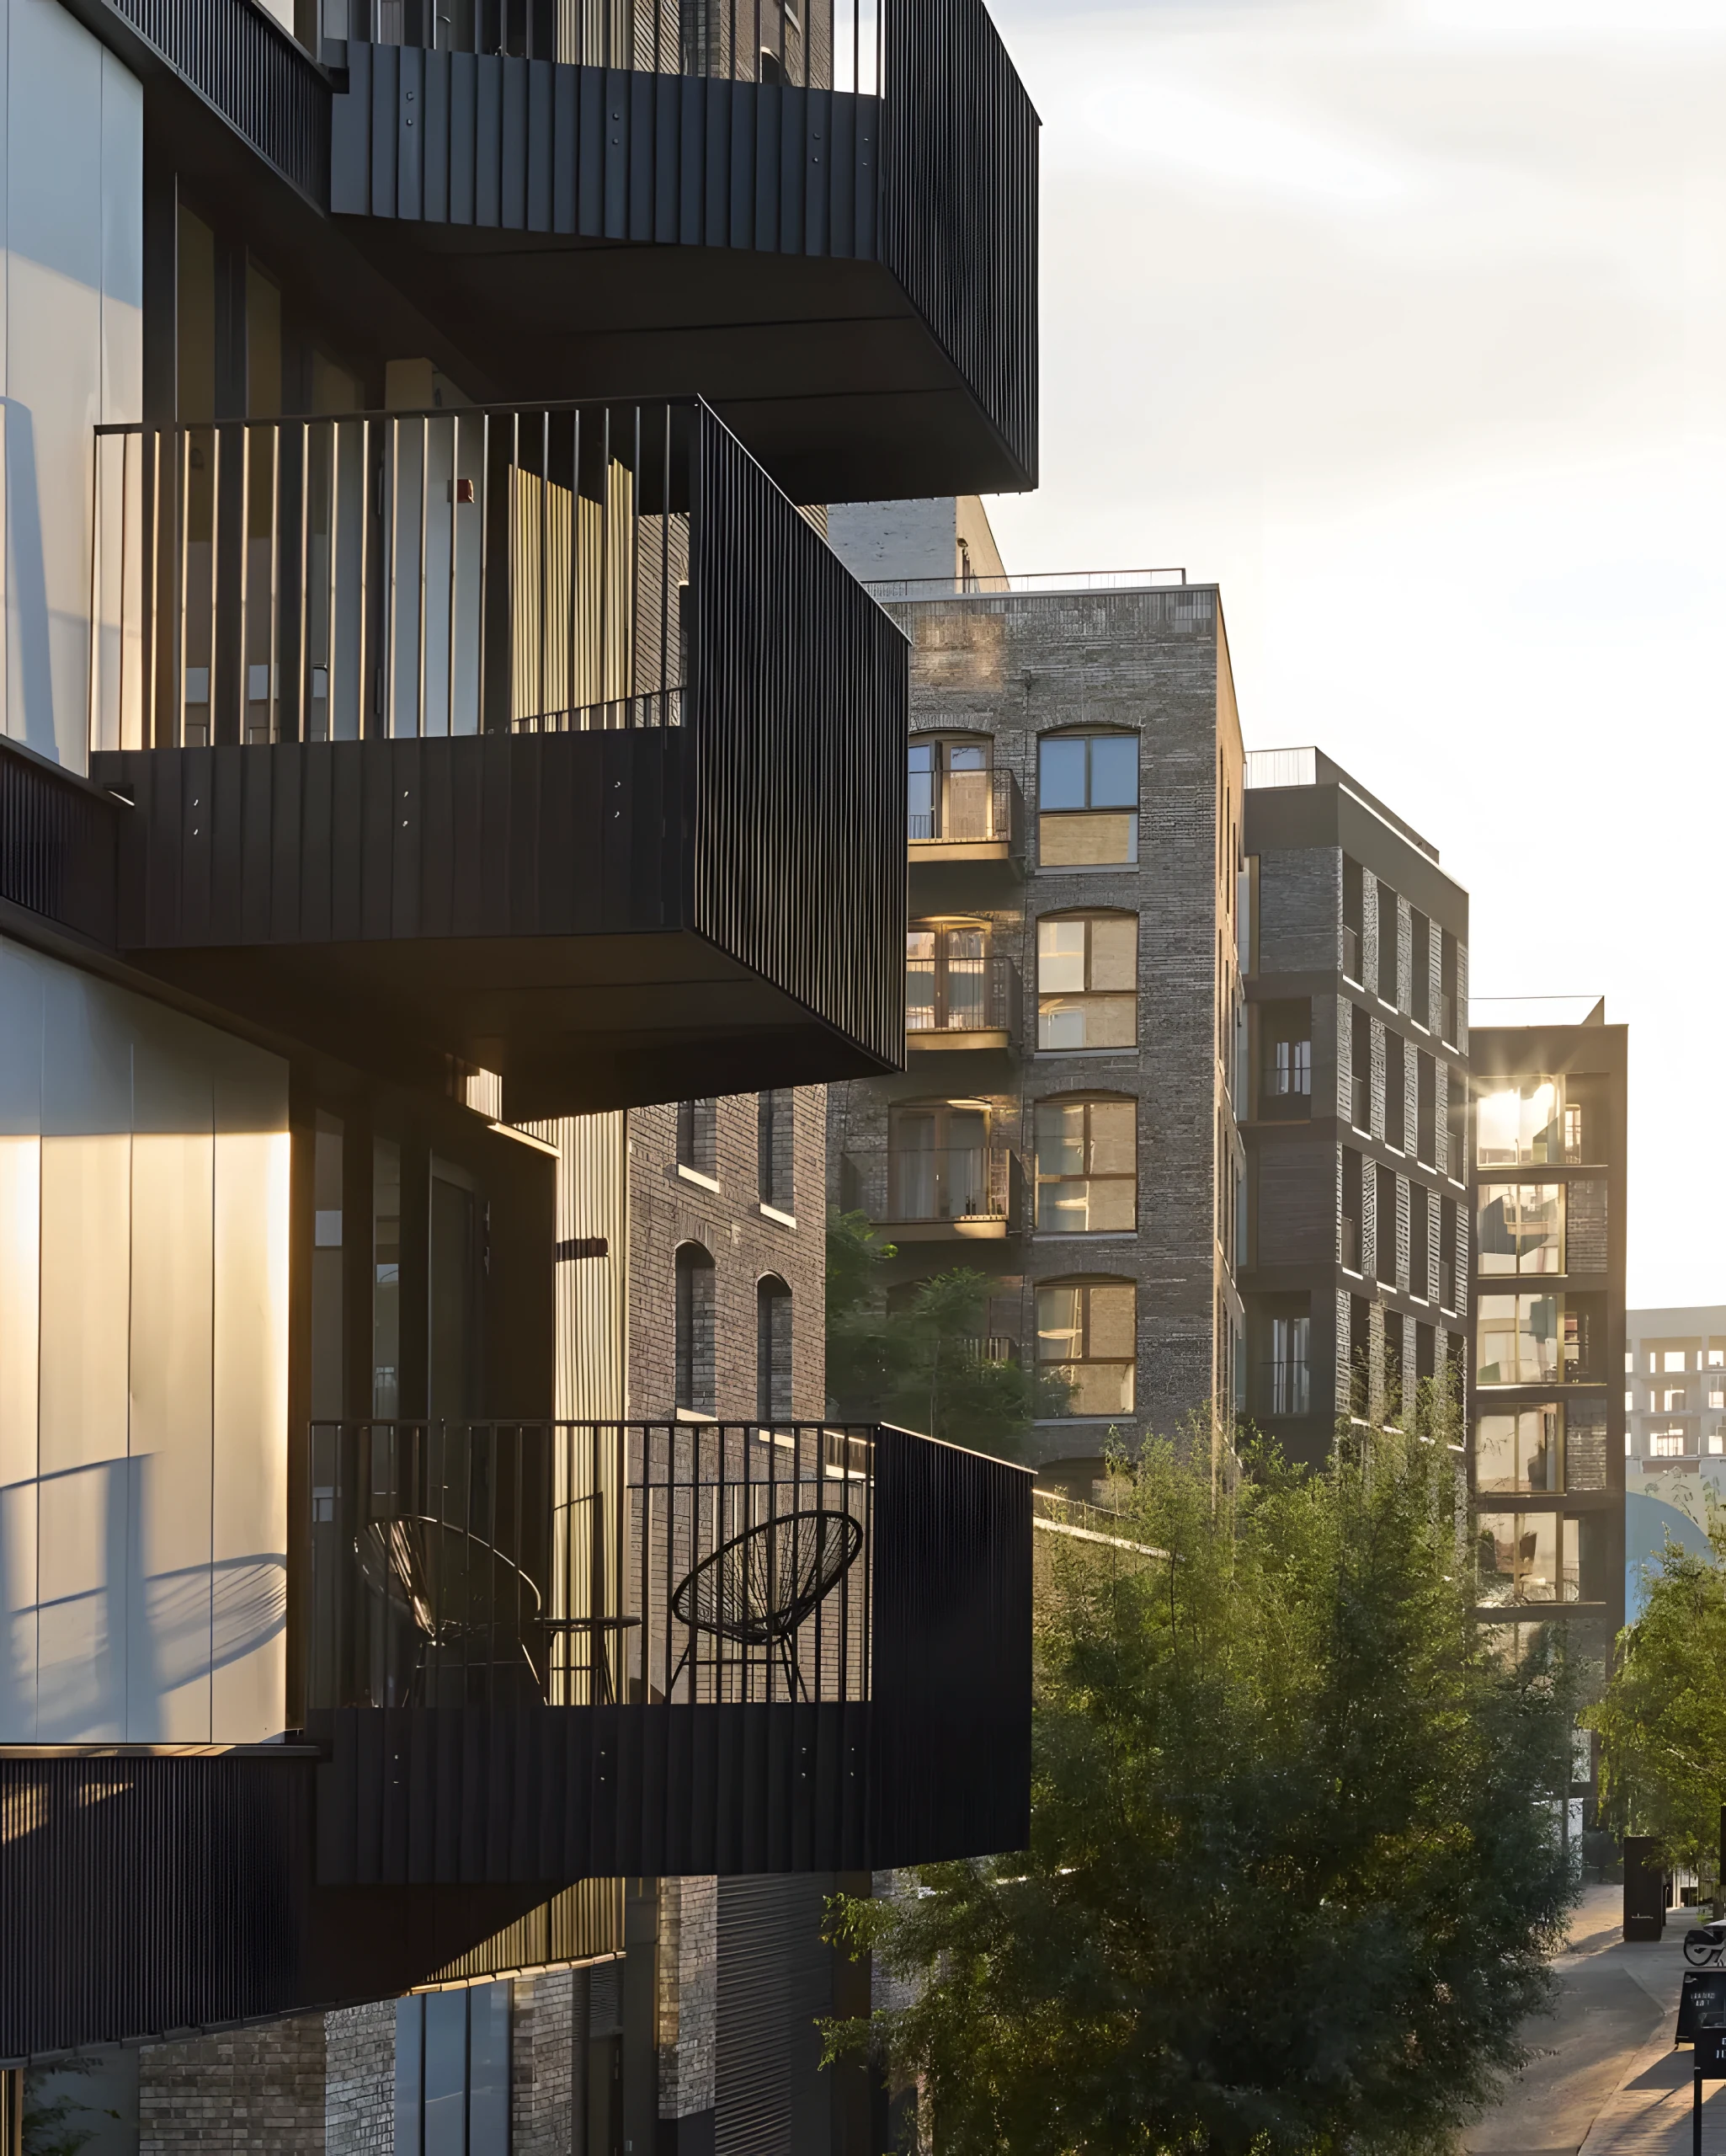
Residents benefit from exclusive use of The Wick, a private members' club featuring a heated outdoor swimming pool, spa, sauna, steam room and a fully equipped gymnasium. Within the development, The Lanes presents a characterful streetscape enriched by independent boutiques, well-regarded cafés including Gail's, and restaurants.
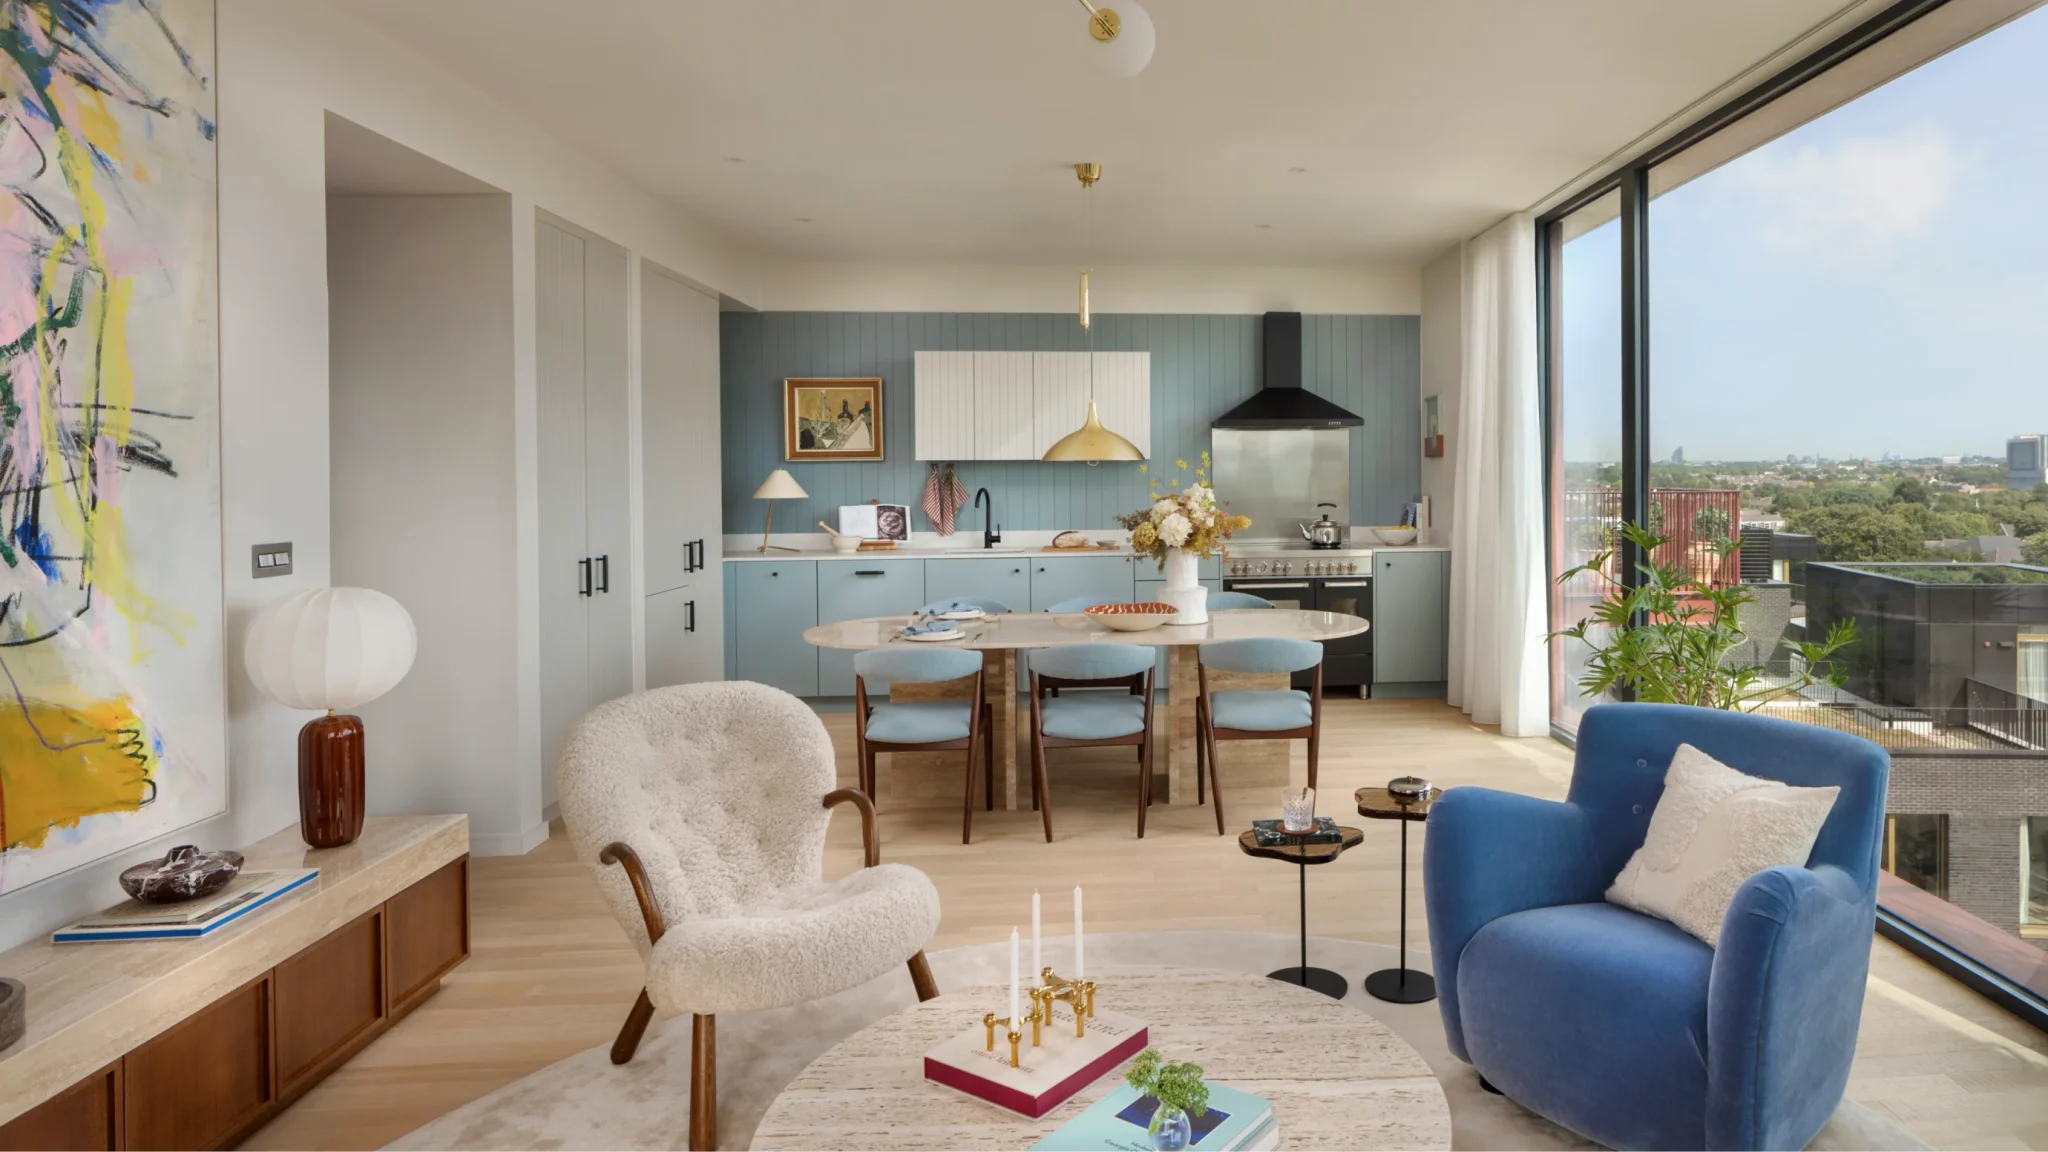
Apartments at Quincy House capture views across expansive green spaces such as Kew Gardens and Richmond Park, bringing a genuine sense of nature into everyday life. With high design standards and a strategic location that affords both swift connections into the city and easy access to open countryside, The Brentford Project has established itself as one of London's emerging creative and commercial destinations.
Apartment Types and Prices
| Type | Size | Starting Price |
|---|---|---|
| 1+1 | 49-54 m² | £435,000 |
| 2+1 | 70-88 m² | £690,000 |
| 3+1 | 114-126 m² | £1,391,500 |
Transport & Nearby Stations
- BrentfordNational Rail
- Kew BridgeNational Rail
Building Amenities
- 24h Concierge
- Gym / Fitness
- Swimming Pool
- Spa & Wellness
- Sauna / Steam Room
- Residents' Lounge
- Business / Co-working
- Roof Terrace
- Landscaped Gardens
Location & Surroundings
Brentford High Street, London, TW8 8EW
Nearest schools
- International School of London (ISL)3.1 km
- St Paul's School5.5 km
- St Paul's Girls' School6.3 km
Nearby areas
- Notting Hill7.8 km
Brochures & Documents
Download the project brochure, price list and plans for free.
Investment Snapshot
Fill a short form, name, email, phone, to view this section. Our specialist will help you with this project.
Payment Plan
Fill a short form, name, email, phone, to view this section. Our specialist will help you with this project.
Street View
Street view shows the surrounding area. If the project is still under construction, the building itself may not appear yet.
Open in Google MapsProperty Details
- Address
- Brentford High Street, London
- Postcode
- TW8 8EW
- Zone
- Zone 4
- Property Type
- Apartment
- Tenure Type
- Leasehold
- Lease Term
- 999 years
- Delivery
- Q4 2027 - Q2 2028
- Developer
- Ballymore
Frequently Asked Questions
What do prices start from at The Brentford Project?▾
The Brentford Project is offered from £435,000 in London. Contact our team for current unit types and the latest price range.
Where is The Brentford Project located and how is the transport?▾
Piccadilly line (via Boston Manor station, 5-minute drive), Elizabeth line (via Ealing Broadway, 12-minute drive), District line (via Gunnersbury, 12-minute drive)
What is the payment plan for The Brentford Project?▾
Phase One: Willow and Brunel · Ready homes: Reservation: £2,000 (non-refundable) · Exchange (first contract), within 35 days of reservation: 10% · Completion (handover): 90%; Phase Two: Quincy House · Under construction: Reservation: £2,000 (3 beds £5,000) (non-refundable) · Exchange (first contract), within 35 days of reservation: 5% · Deposit 2: 5%, 30 June 2026 (date passed): 5% · Deposit 3: 5%, 30 June 2027: 5% · Completion (handover): 85%. The developer can change these terms; please confirm the current plan with our team before you buy.
What is the tenure of The Brentford Project?▾
Leasehold (999 years).
When will The Brentford Project be completed?▾
Completion: Q4 2027 - Q2 2028. This is an off-plan (under-construction) project.
What rental yield does The Brentford Project offer?▾
The gross rental yield is around 6.6%, with an indicative annual rent of £28,710. Figures are indicative.
Is The Brentford Project a good investment?▾
The Brentford Project starts from £435,000 in Zone 4, London; an indicative gross rental yield of 6.6%; the nearest station is Brentford; completion is Q4 2027 - Q2 2028 (under construction, so it cannot be let until then). Whether it is a good fit depends on your budget, holding period and financing. Figures are indicative and are not investment advice.
How does The Brentford Project compare with nearby new-build developments?▾
Nearby developments in the Optivest portfolio: Kew Bridge Rise (1.9 km, from £425,000); Richmond Square (1.9 km, from £500,000); Marlborough House (3.0 km, from £480,000). The starting price is in line with the average of these nearby projects (£468,333). The comparison covers only projects in our portfolio, not the whole market.
Who is The Brentford Project best suited for?▾
Based on the project's data, the best-fit profiles are: yield-focused buy-to-let investors; buyers comfortable with a staged payment plan and waiting for completion; buyers making a first UK purchase with a lower entry budget. We can help you assess the fit against your own goals.
What are the pros and the points to check at The Brentford Project?▾
Strengths: transport: Brentford; developer: Ballymore; an indicative gross rental yield of 6.6%; a staged payment plan (3 stages). Points to check: the project is under construction; completion (Q4 2027 - Q2 2028) and the valuation at completion matter for any mortgage; leasehold: ask for the current service charge and ground rent (term: 999 years); non-resident buyers are usually asked for a 25-40% mortgage deposit.
Can overseas investors buy at The Brentford Project?▾
Yes. Overseas investors can freely buy property in the UK, and mortgage options are available to non-residents. We manage the whole process end to end.
Related guides & articles
Rental Yield and Mortgage Scenario
See your monthly payment in the mortgage calculator, based on this project's starting price.
Ballymore, Similar Projects
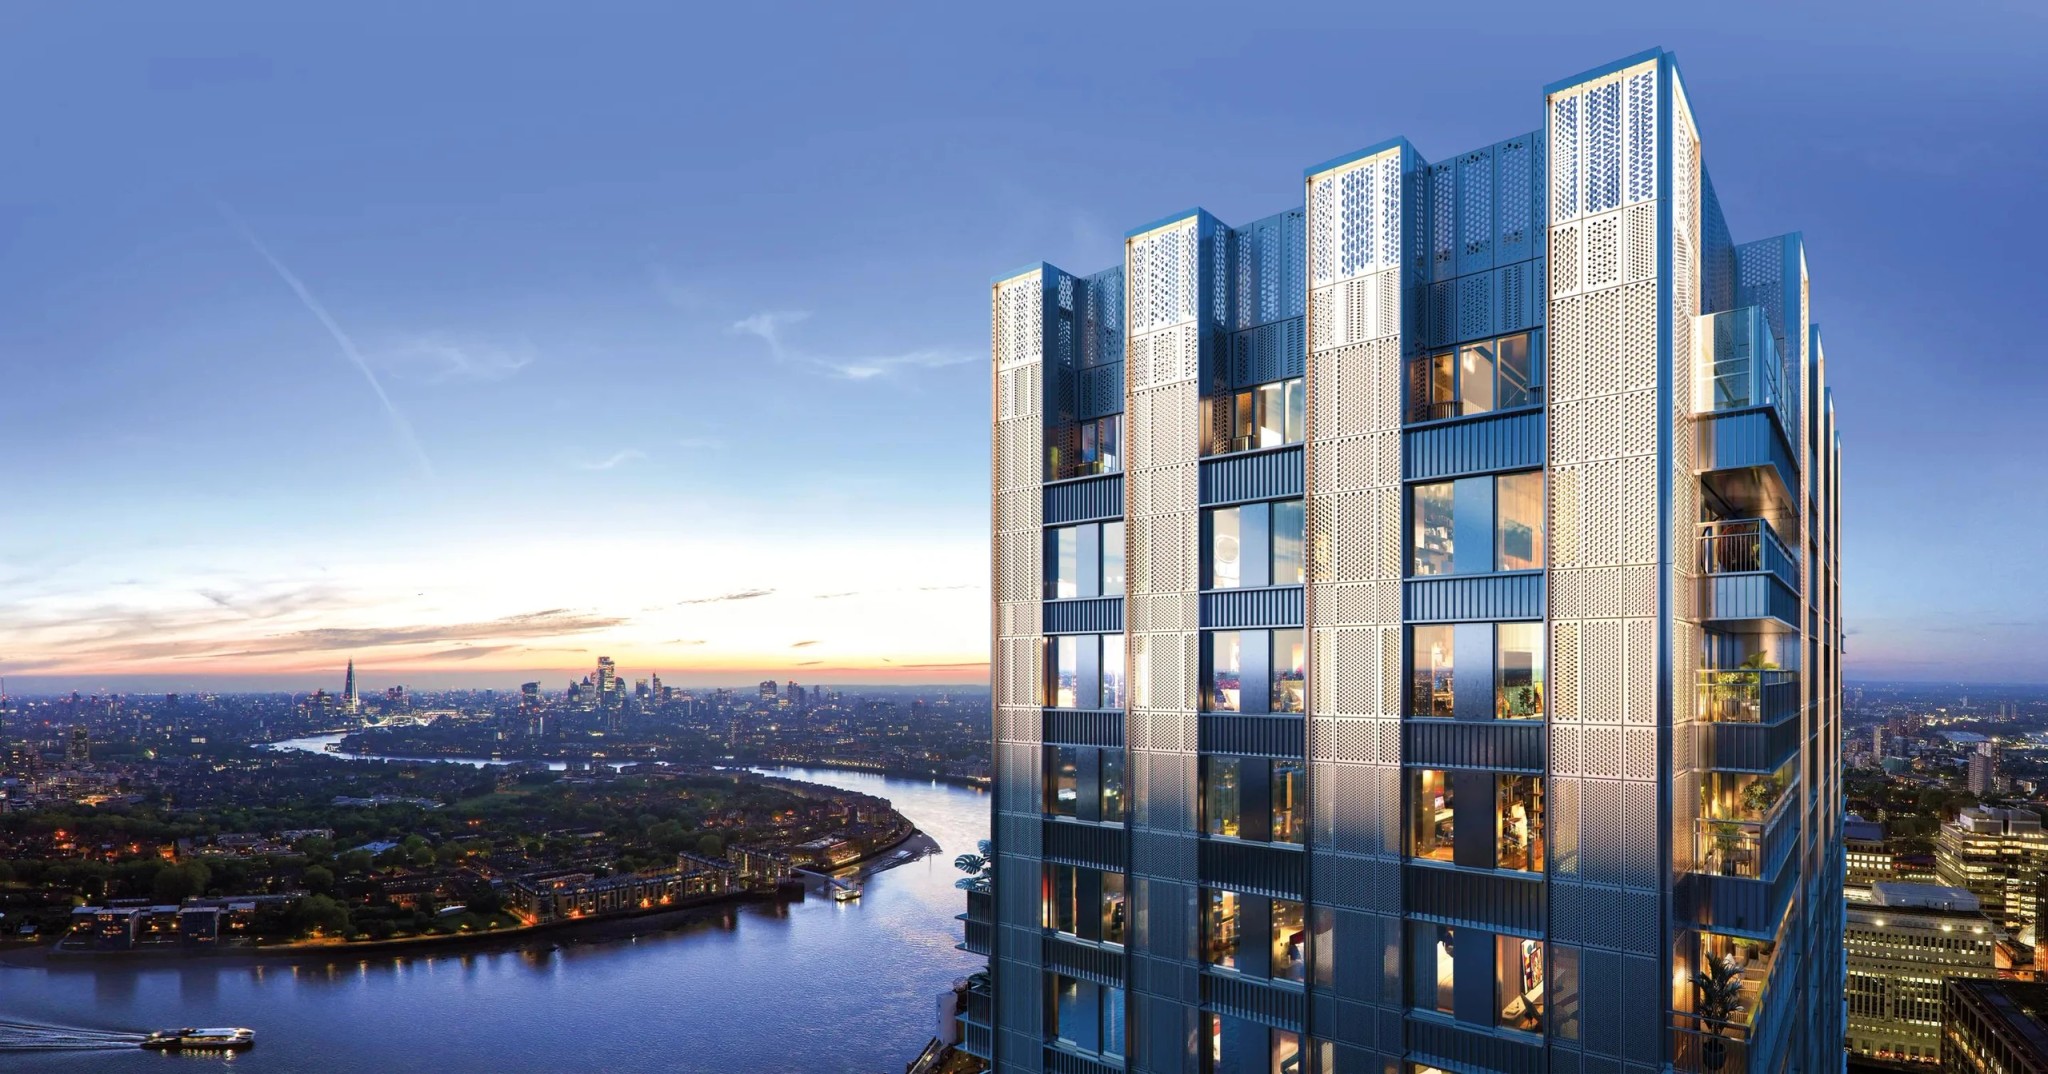 Off Plan
25 Cuba
London, United Kingdom£445,000
25 Cuba is a 52 storey residential tower on Cuba Street in Canary Wharf, on the Isle of Dogs, developed by Ballymore in a joint venture with Penta Real Estate and home to 376 private apartments. At its foot lies Cuba Street Gardens, a one acre landscaped garden square, while inside residents have Level One, a whole floor for work and study, and the Level 32 fitness suite with a yoga terrace looking along the River Thames. Completion is estimated for Q3 2029 to Q1 2030.
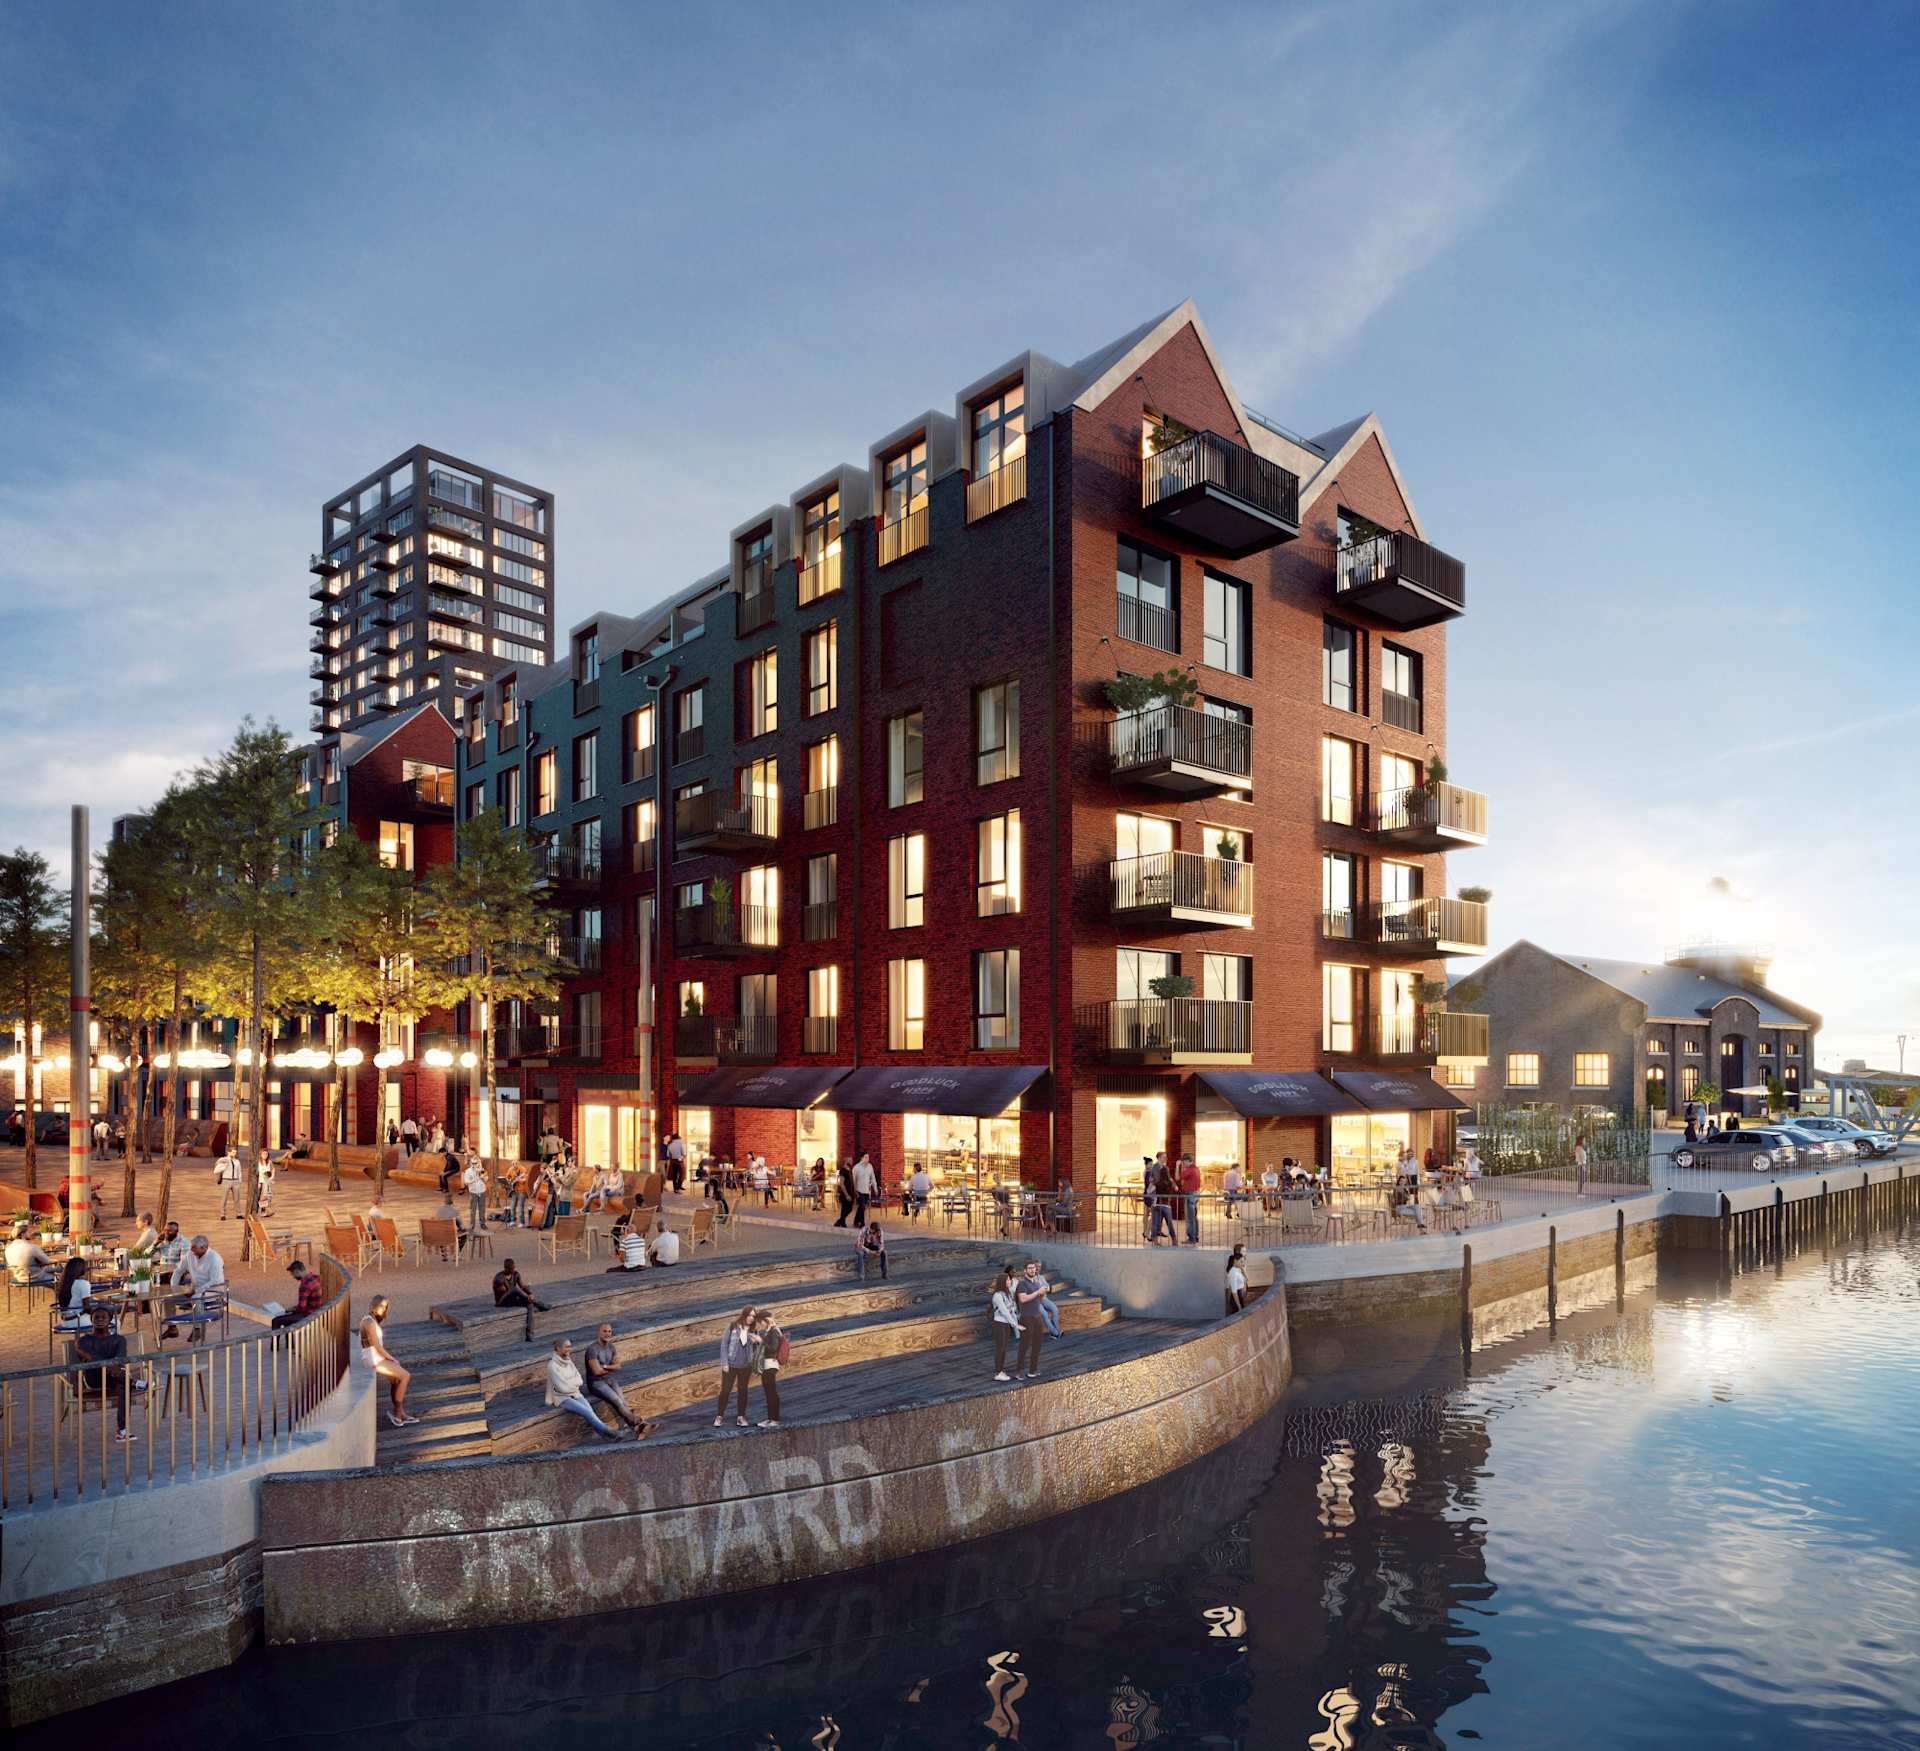 New Build
Goodluck Hope
London, United Kingdom£405,000
Ballymore's boutique residential community on the Leamouth Peninsula, situated at the confluence of the Thames and the River Lea. The development transforms a historic dockland site into a contemporary warehouse-aesthetic neighbourhood,...
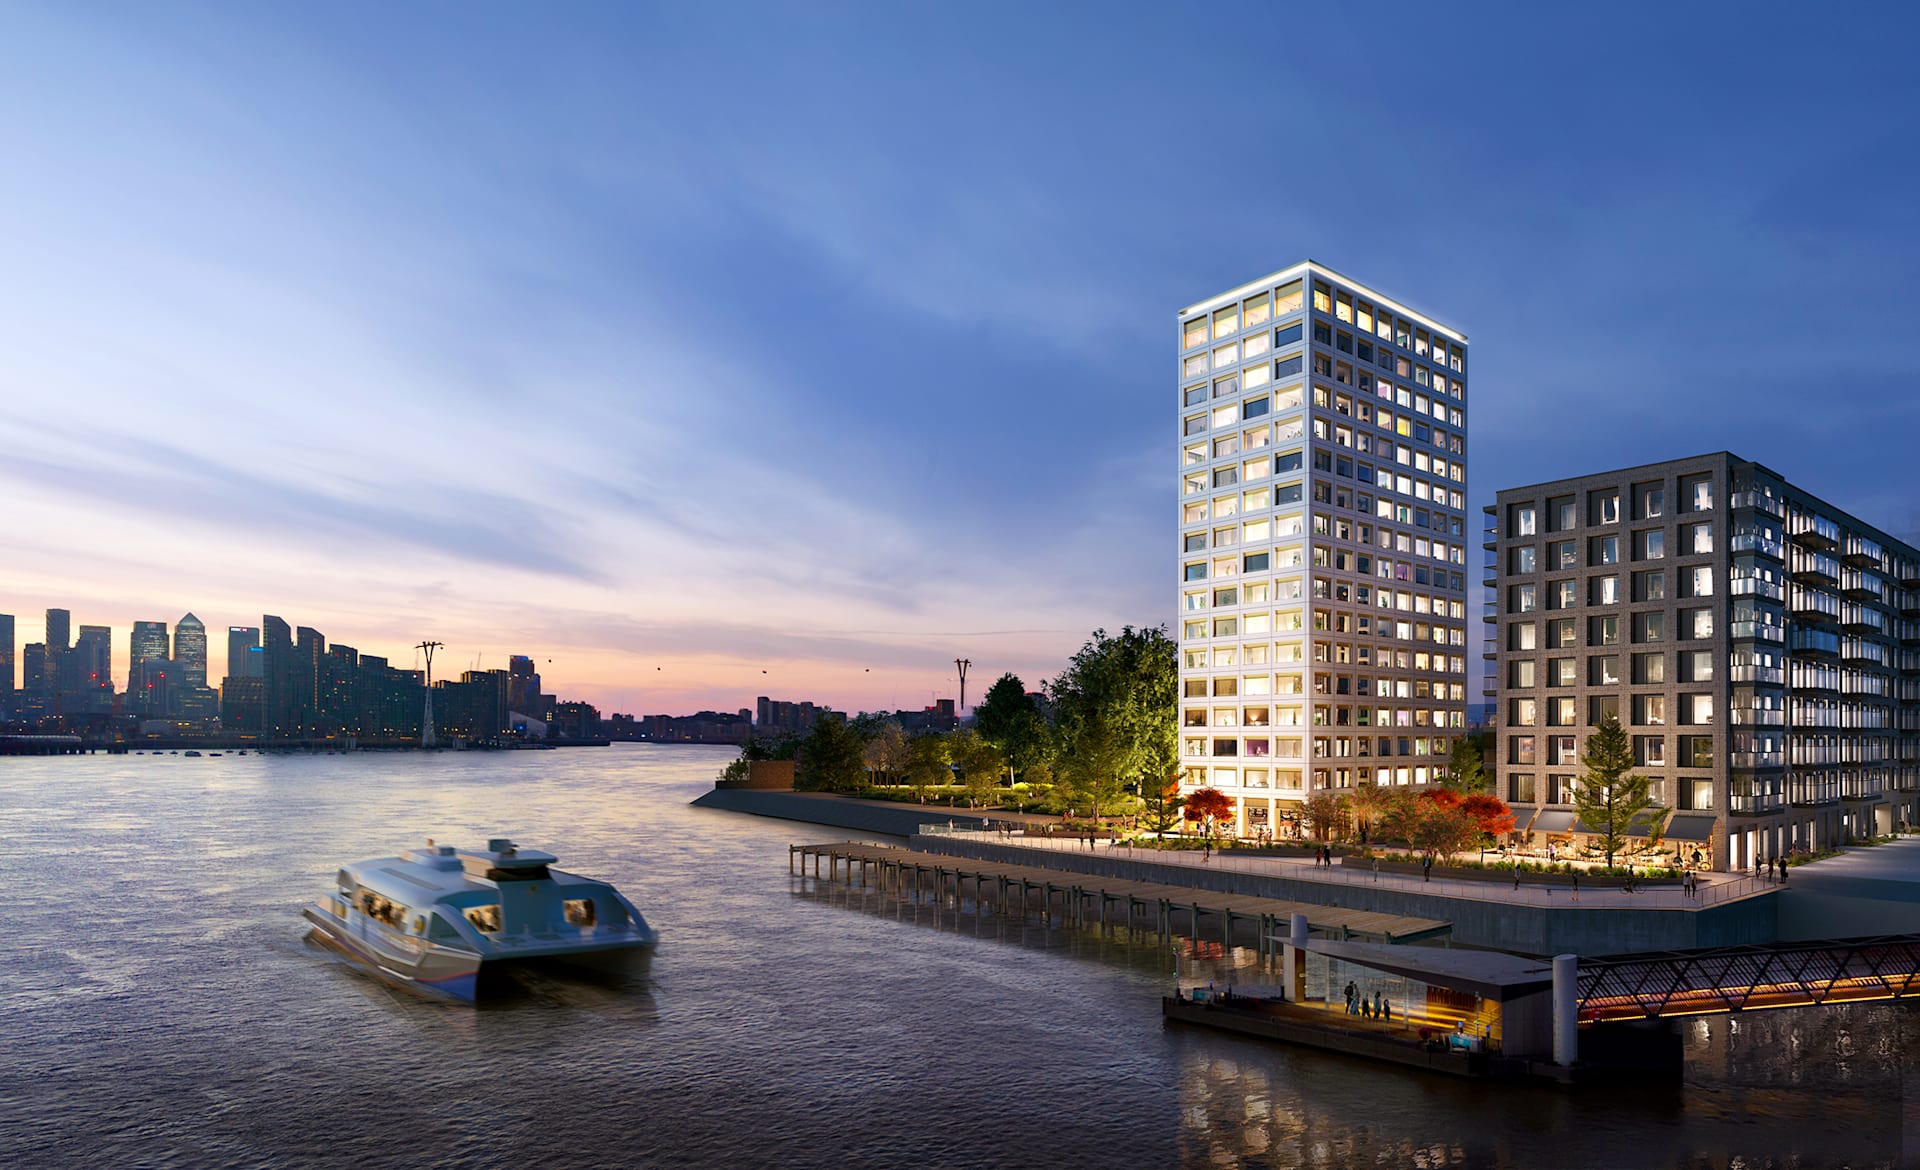 New Build
Riverscape
London, United Kingdom£485,500
Riverscape is a residential development situated in East London at the point where the River Thames meets Lyle Park, surrounded by extensive green spaces and parkland. Forming part of the Royal Wharf neighbourhood, this...
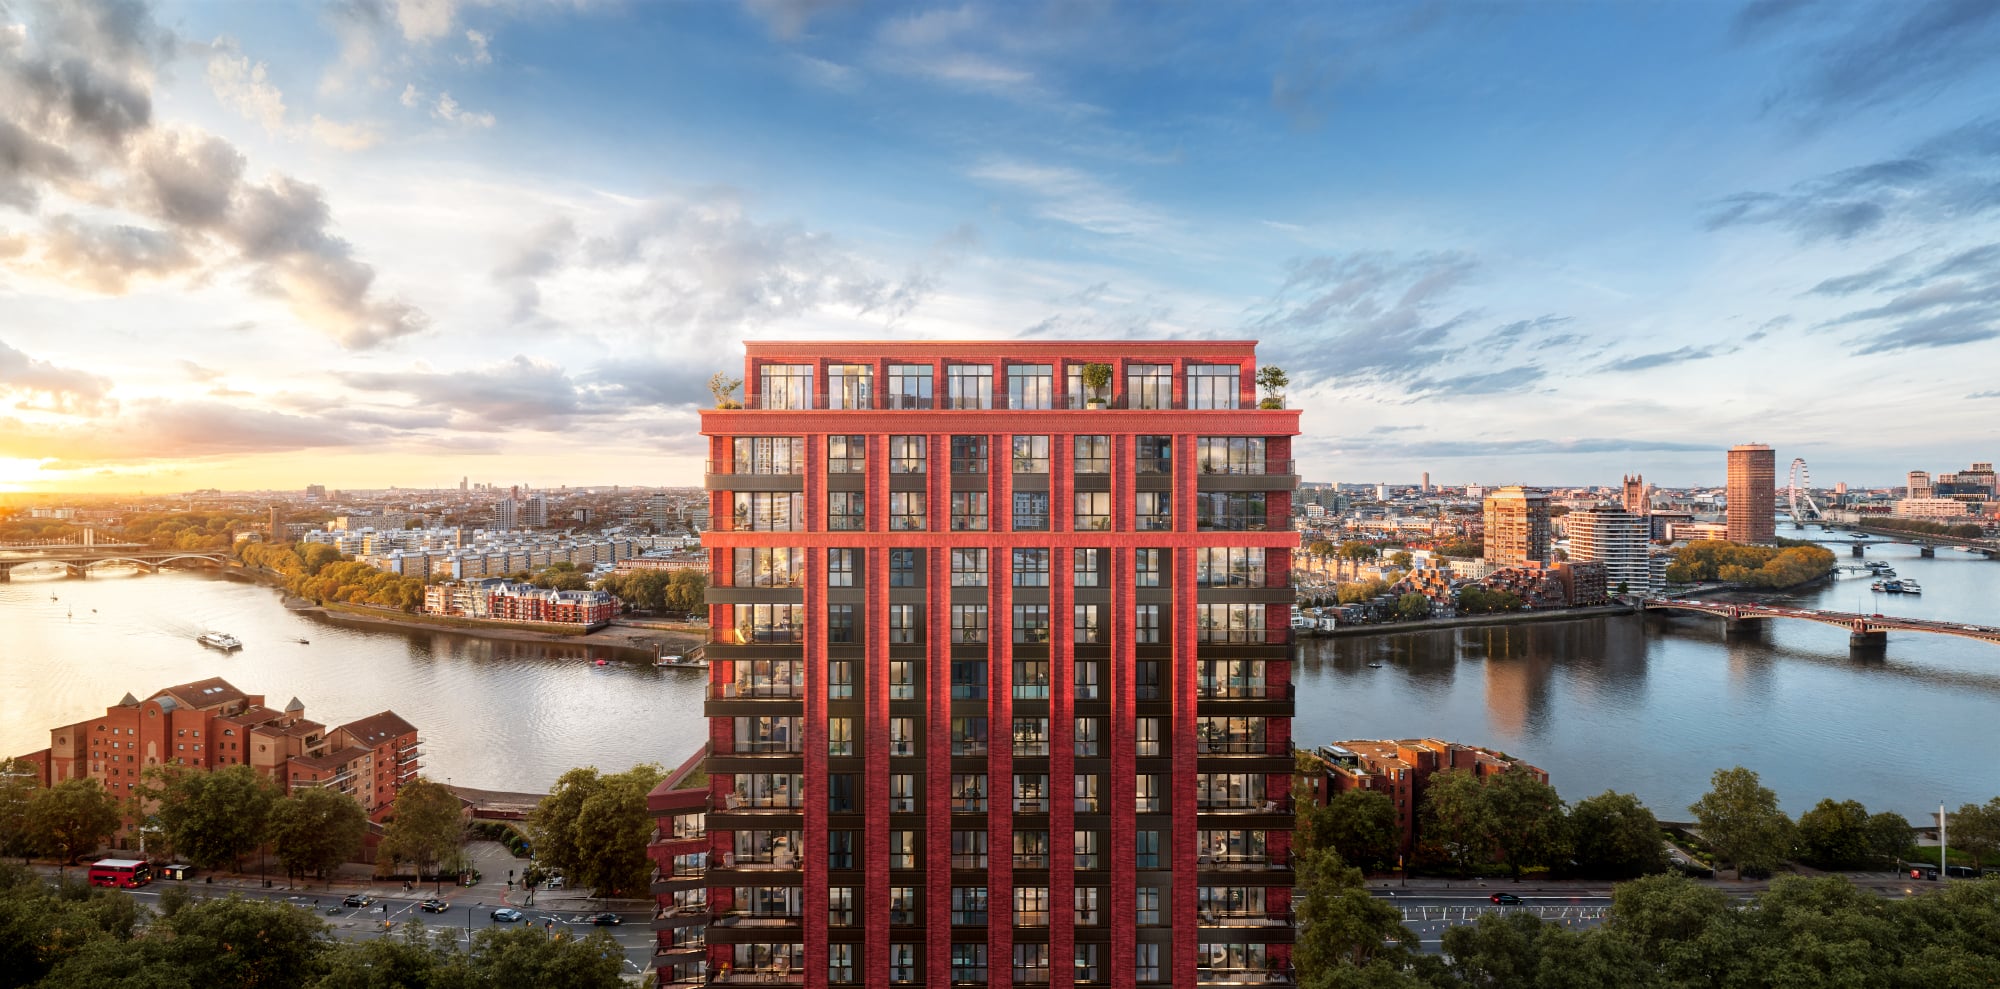 Off Plan
The Capston
London, United Kingdom£770,000
The Capston is Ballymore's final and landmark development at Embassy Gardens, situated in the heart of Nine Elms on the south bank of the Thames, directly neighbouring the US Embassy. Featuring contemporary Art Deco-inspired inter...