Twickenham Green
Zone 5 · London· TW2 7SL
Developer: London Square
About this Project
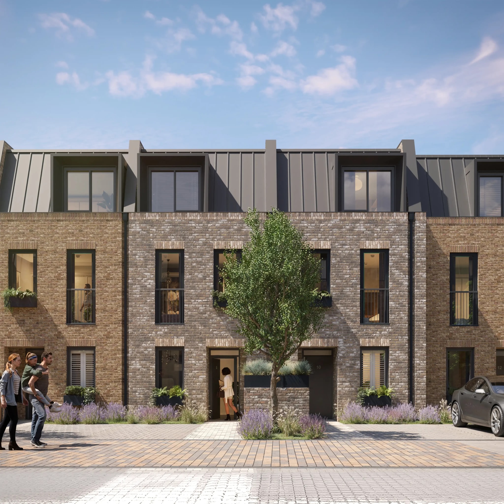
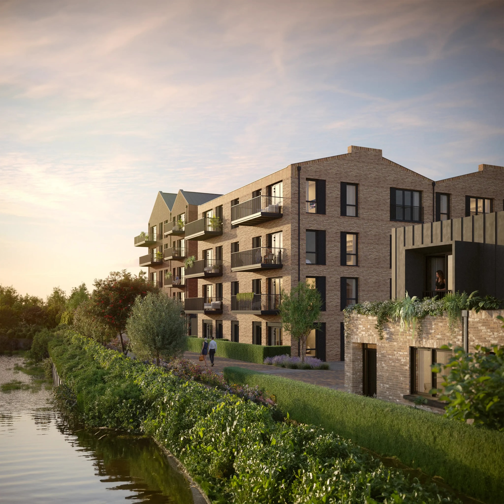
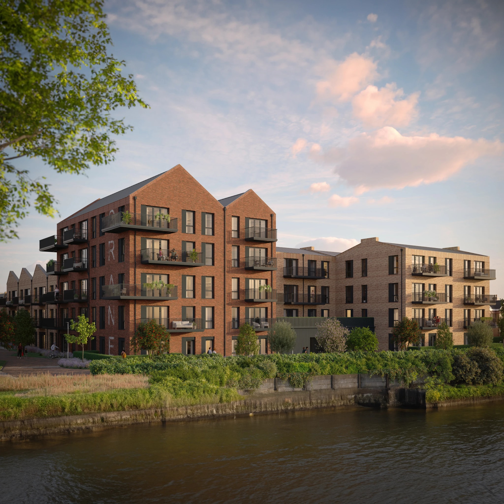
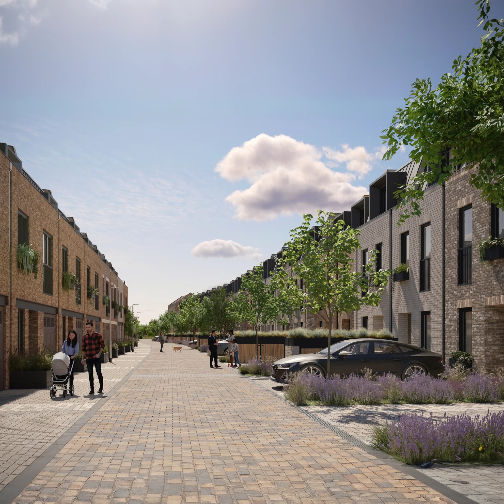
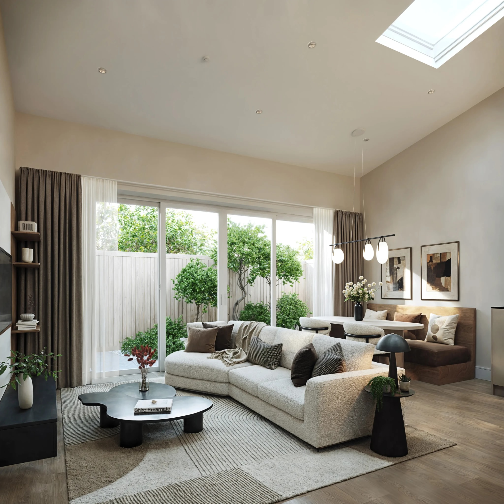
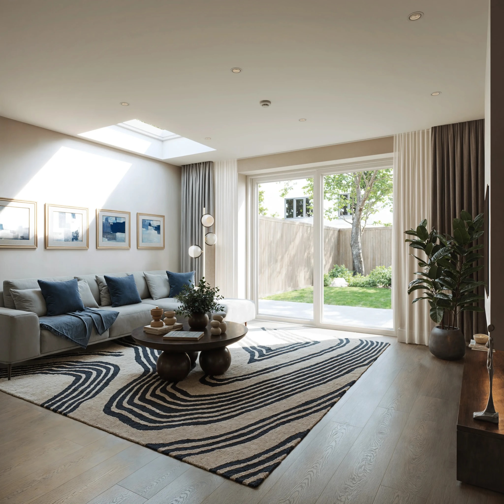
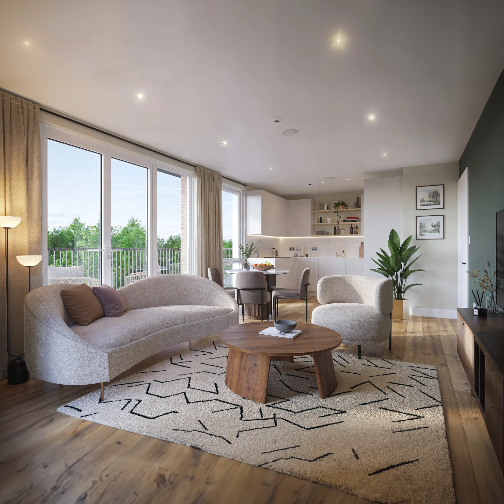
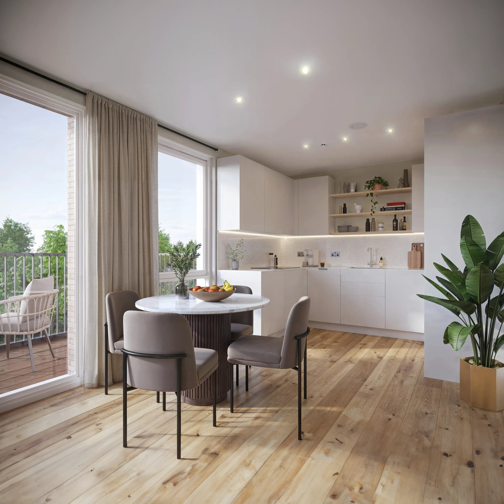
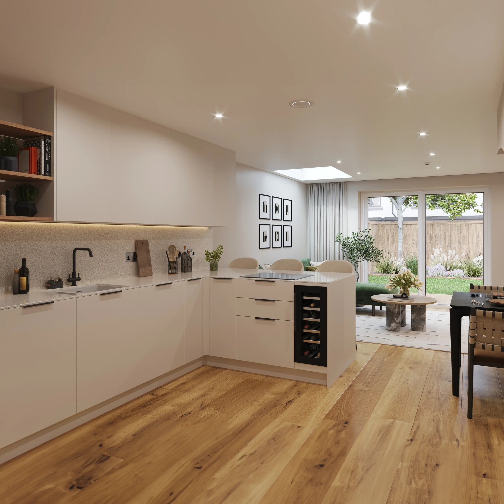
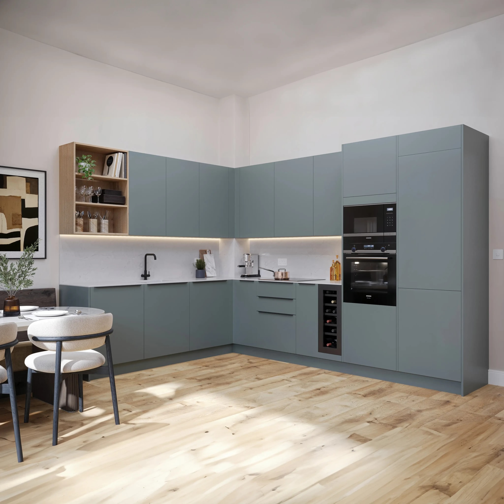
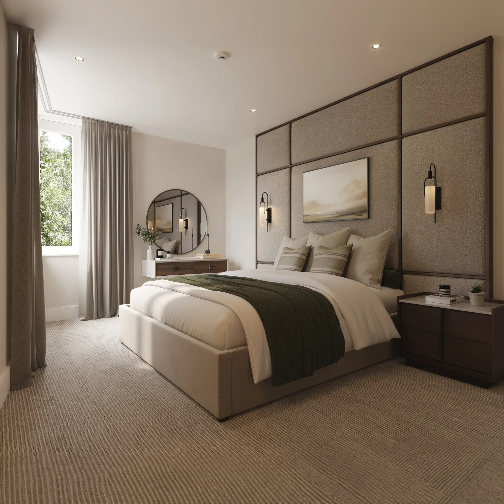
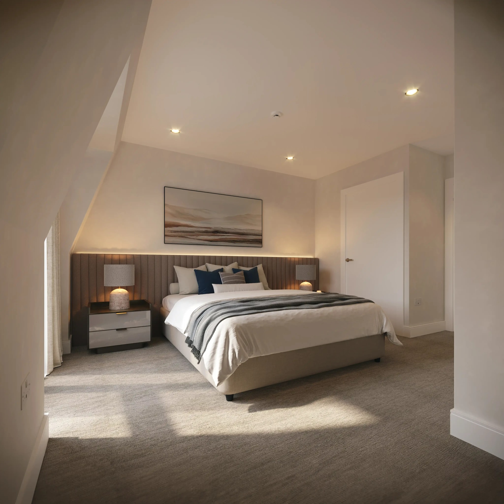
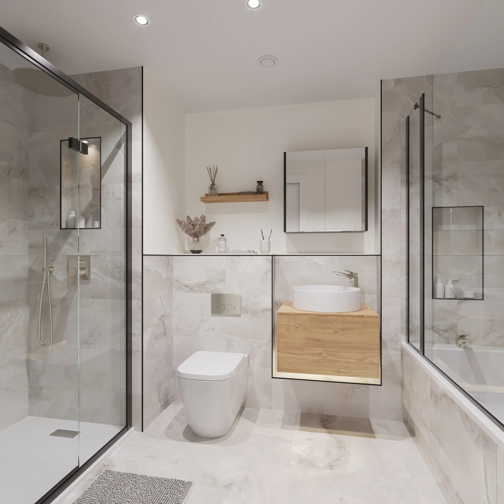
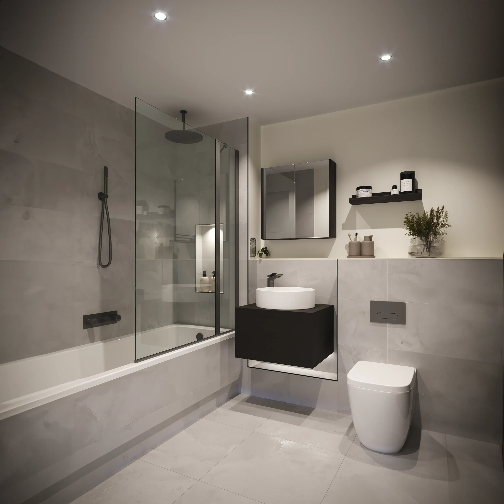
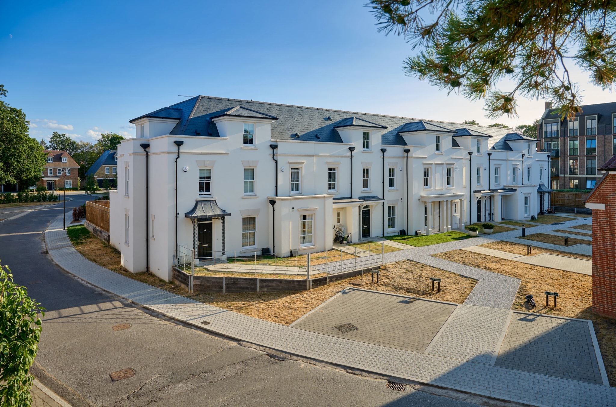
Twickenham Green is a distinguished residential development by London Square, situated in the highly regarded Twickenham area of London. The scheme comprises carefully designed apartments (Crane House) and three- and four-bedroom Mews houses offering generous living accommodation. Each home benefits from a private outdoor space, either a balcony or garden.
Apartments are available on a 999-year leasehold basis, whilst the Mews houses are offered freehold. The development is professionally managed, and residents have the option to purchase a parking space at £25,000. A selection of personalised interior specification choices is also available.
For investors, reservations can be secured with a 10% deposit. The development delivers a high standard of living in one of the area's most sought-after locations.
Apartment Types and Prices
| Type | Size | Starting Price |
|---|---|---|
| 3+1 | 110 m² | £1,000,000 |
| 4+1 | 123.9 m² | £1,250,000 |
Transport & Nearby Stations
- Strawberry HillNational Rail
- TwickenhamNational Rail
Building Amenities
- 24h Concierge
- Gym / Fitness
- Landscaped Gardens
- Bike Storage
Location & Surroundings
Egerton Road, Twickenham, TW2 7SL
Nearest schools
- International School of London (ISL)6.8 km
- St Paul's School7.9 km
Brochures & Documents
Download the project brochure, price list and plans for free.
Investment Snapshot
Fill a short form, name, email, phone, to view this section. Our specialist will help you with this project.
Payment Plan
Fill a short form, name, email, phone, to view this section. Our specialist will help you with this project.
Street View
Street view shows the surrounding area. If the project is still under construction, the building itself may not appear yet.
Open in Google MapsProperty Details
- Address
- Egerton Road, Twickenham
- Postcode
- TW2 7SL
- Zone
- Zone 5
- Property Type
- Apartment
- Tenure Type
- Leasehold (apartments) / Freehold (houses)
- Lease Term
- 999 years
- Delivery
- Q4 2026
- Developer
- London Square
Frequently Asked Questions
What do prices start from at Twickenham Green?▾
Twickenham Green is offered from £1,000,000 in London. Contact our team for current unit types and the latest price range.
Where is Twickenham Green located and how is the transport?▾
Twickenham station (about 9 minutes' walk) offers direct South Western Railway services to destinations including London Waterloo and Vauxhall. There is no direct Tube line in the area.
What is the payment plan for Twickenham Green?▾
Reservation: £2,500 for apartments, £5,000 for mews houses · Exchange (first contract), within 21 days of reservation: 10% · Completion (handover): 90%. The developer can change these terms; please confirm the current plan with our team before you buy.
What is the tenure of Twickenham Green?▾
Leasehold (apartments) / Freehold (houses) (999 years).
When will Twickenham Green be completed?▾
Completion: Q4 2026. This is an off-plan (under-construction) project.
What rental yield does Twickenham Green offer?▾
The gross rental yield is around 4.0%, with an indicative annual rent of £40,000. Figures are indicative.
Is Twickenham Green a good investment?▾
Twickenham Green starts from £1,000,000 in Zone 5, London; an indicative gross rental yield of 4.0%; the nearest station is Strawberry Hill; completion is Q4 2026 (under construction, so it cannot be let until then). Whether it is a good fit depends on your budget, holding period and financing. Figures are indicative and are not investment advice.
How does Twickenham Green compare with nearby new-build developments?▾
Nearby developments in the Optivest portfolio: Twickenham Square (0.0 km, from £500,000); Lampton Parkside (3.0 km, from £355,000); Richmond Square (3.1 km, from £500,000). The starting price is above the average of these nearby projects (£451,667). The comparison covers only projects in our portfolio, not the whole market.
Who is Twickenham Green best suited for?▾
Based on the project's data, the best-fit profiles are: yield-focused buy-to-let investors; buyers comfortable with a staged payment plan and waiting for completion; buyers prioritising capital preservation in a premium location. We can help you assess the fit against your own goals.
What are the pros and the points to check at Twickenham Green?▾
Strengths: transport: Strawberry Hill; developer: London Square; an indicative gross rental yield of 4.0%; a staged payment plan (3 stages). Points to check: the project is under construction; completion (Q4 2026) and the valuation at completion matter for any mortgage; leasehold: ask for the current service charge and ground rent (term: 999 years); non-resident buyers are usually asked for a 25-40% mortgage deposit.
Can overseas investors buy at Twickenham Green?▾
Yes. Overseas investors can freely buy property in the UK, and mortgage options are available to non-residents. We manage the whole process end to end.
Related guides & articles
Rental Yield and Mortgage Scenario
See your monthly payment in the mortgage calculator, based on this project's starting price.
London Square, Similar Projects
 FeaturedOff Plan
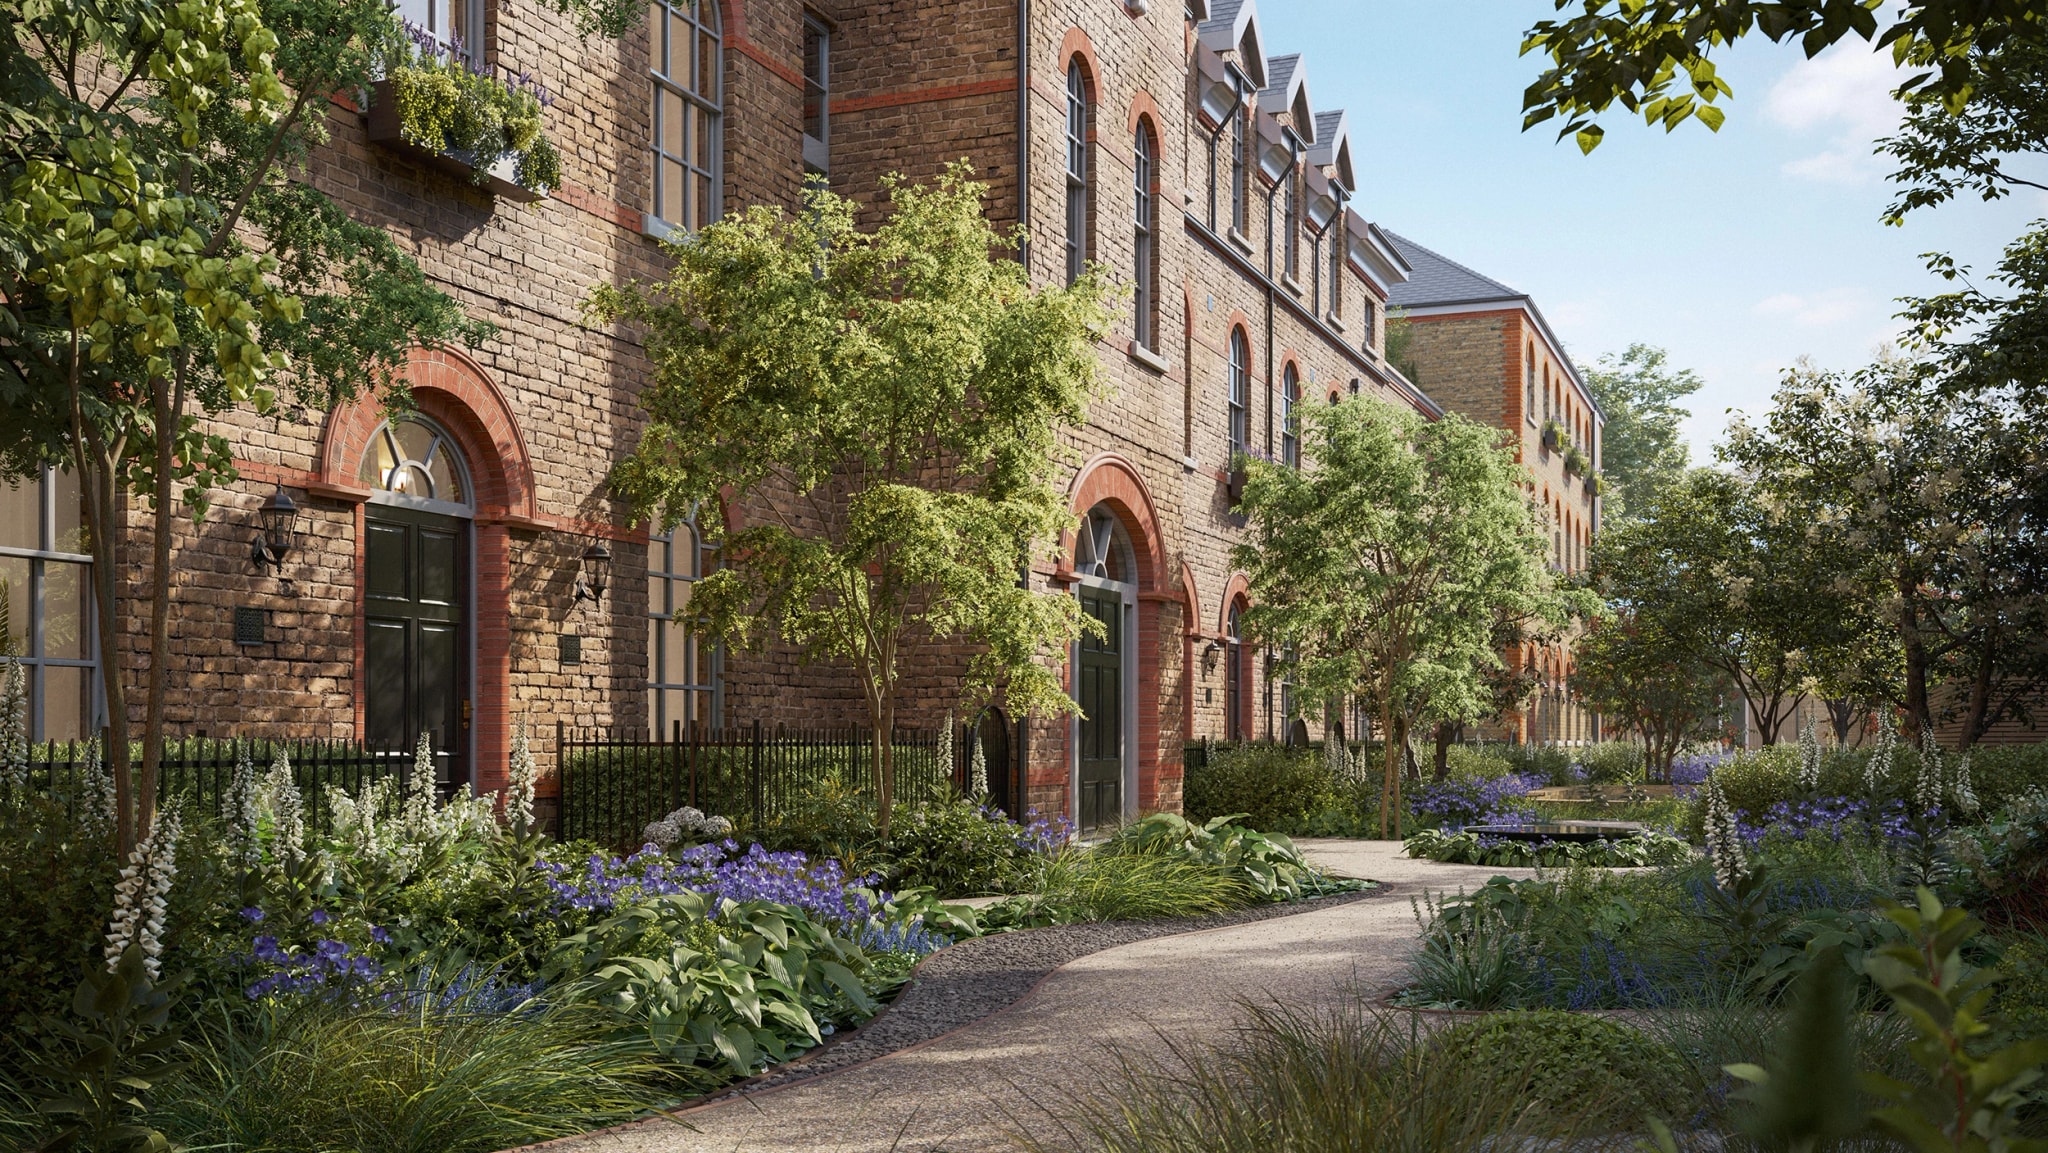
50 Brook Green
London, United Kingdom£1,500,000
Fifty Brook Green is a luxury residential development delivered by London Square in one of London's most distinguished neighbourhoods. The scheme is defined by its refined architecture and meticulously designed landscaped gardens...
 Off Plan
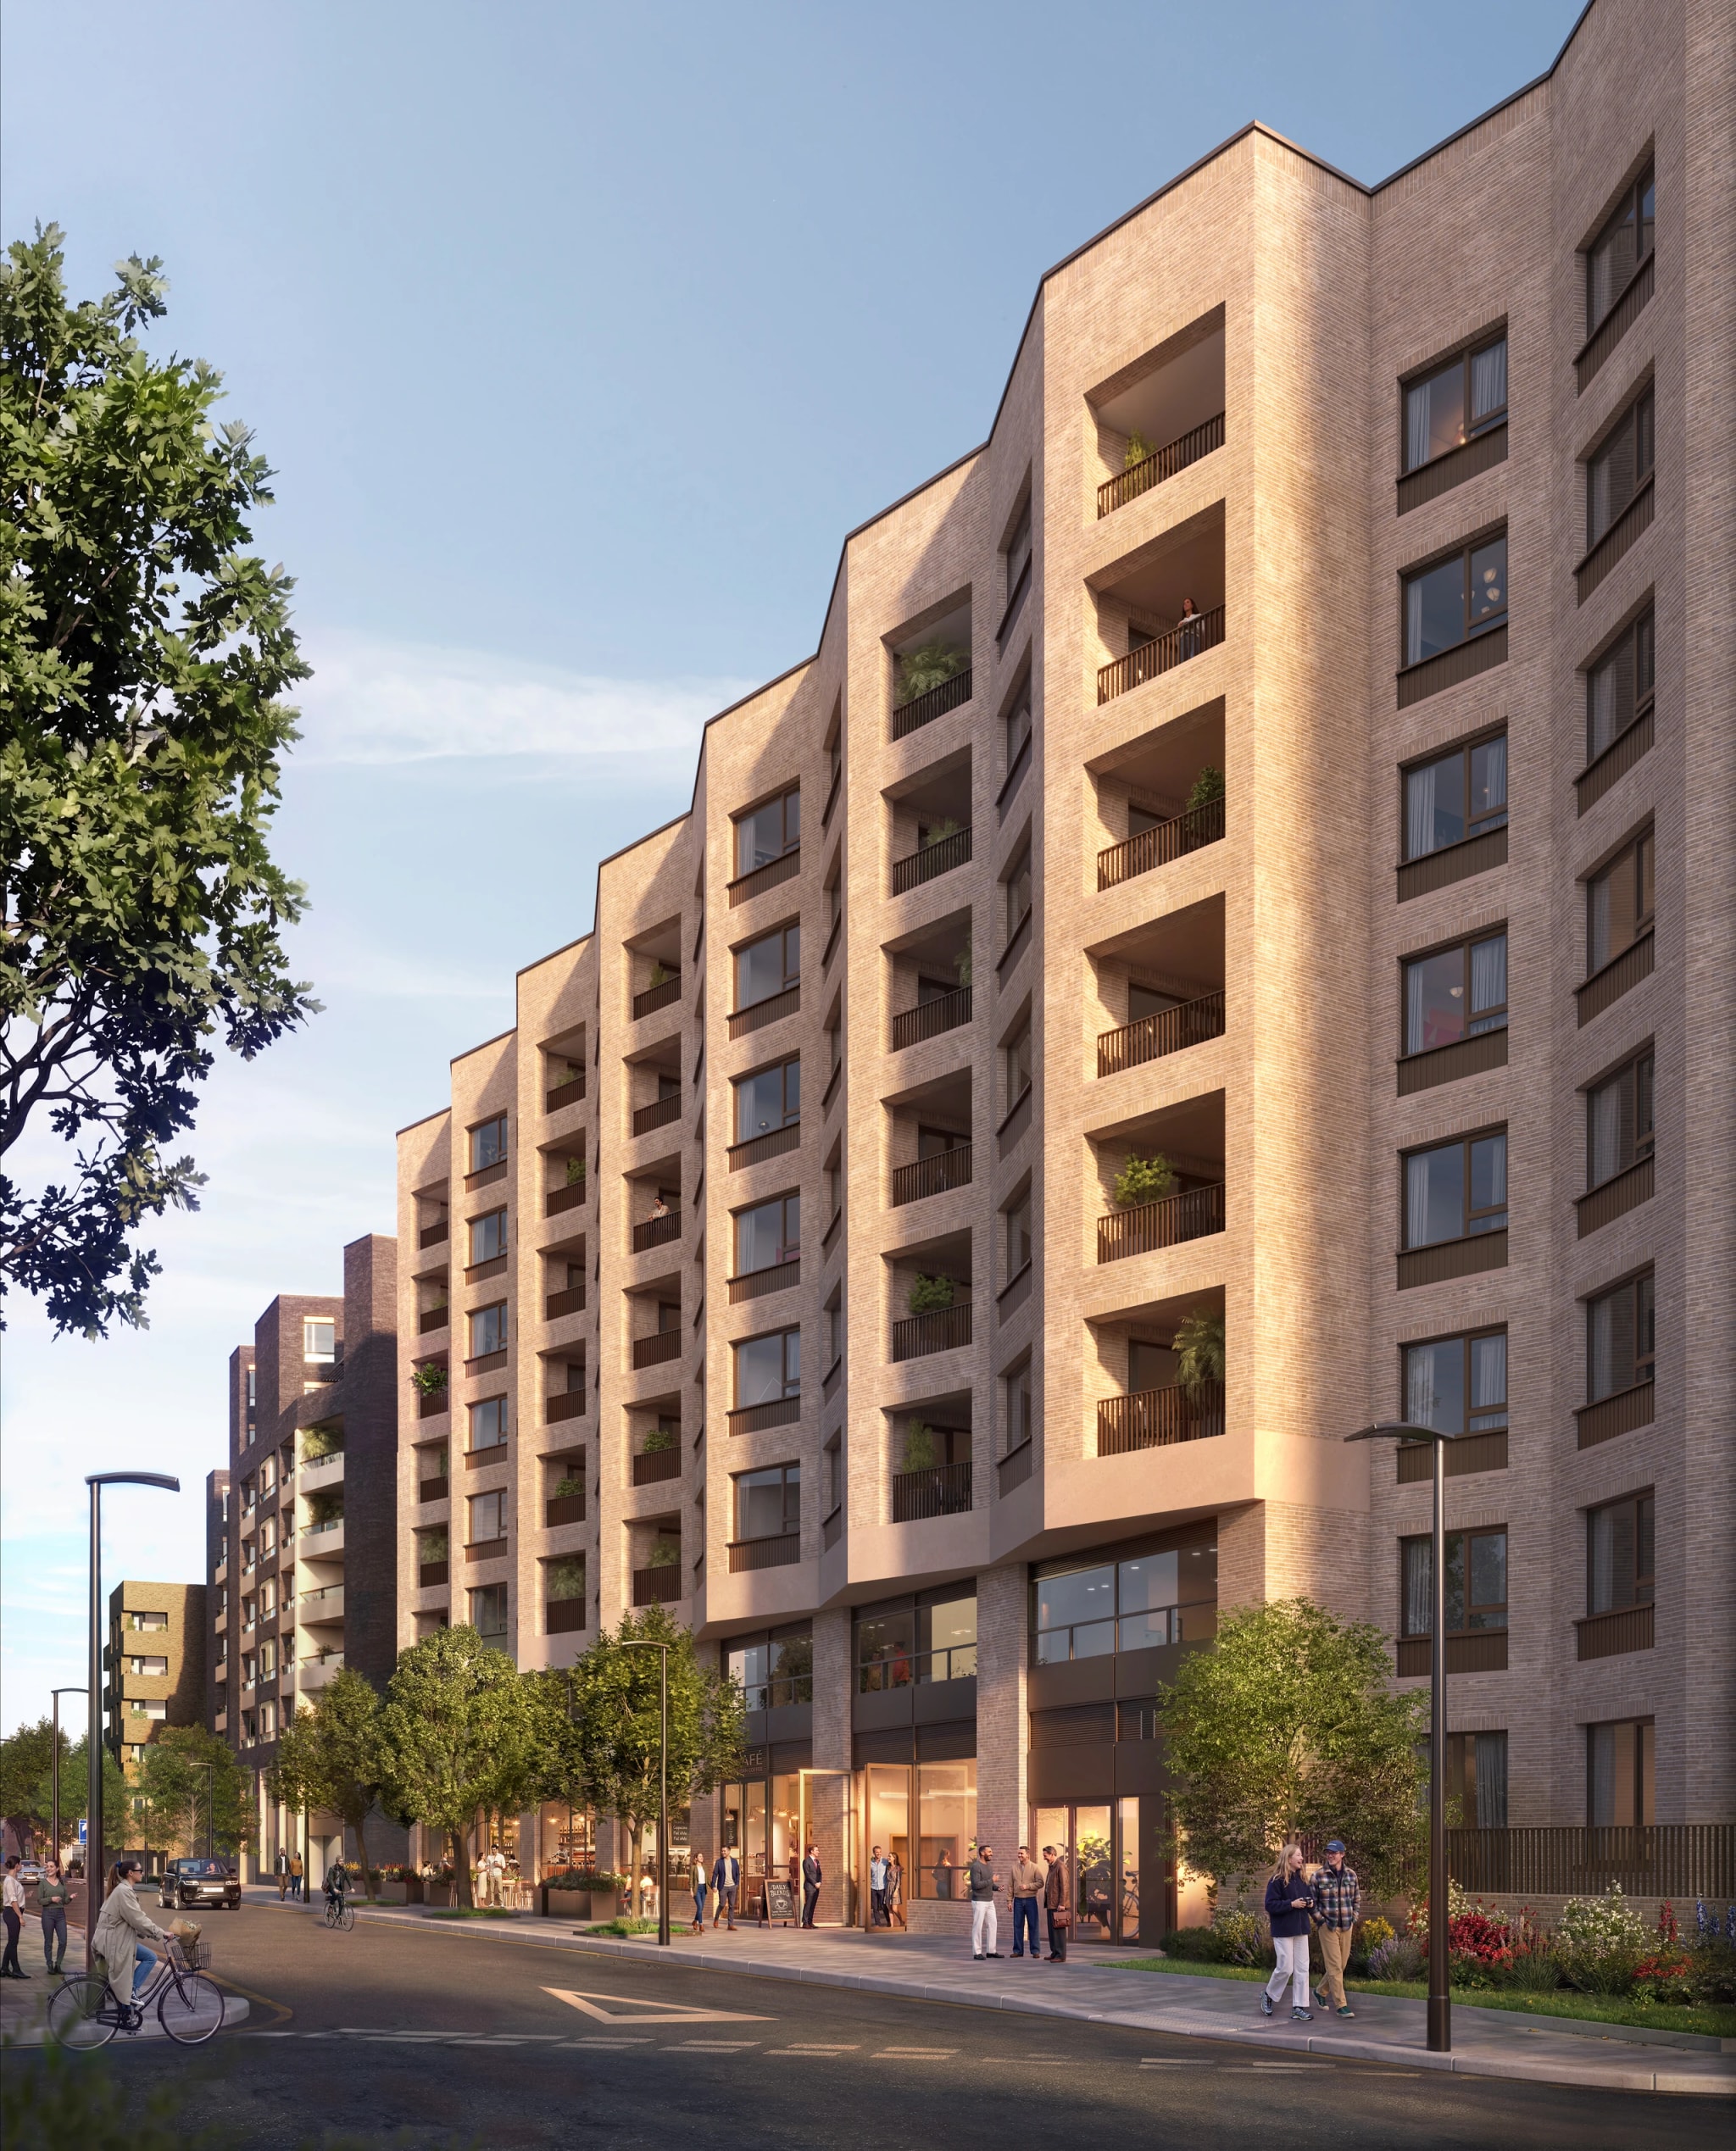
Bermondsey
London, United Kingdom£635,000
London Square Bermondsey represents the third and final phase of an award-winning, established development. Situated just a stone's throw from Bermondsey Street, the scheme comprises 123...
 New Build
Broadoaks Park
Surrey, United Kingdom£799,000
Broadoaks Park is the final collection of 20 freehold homes in 25 acres of private parkland in West Byfleet, Surrey, around a Grade II listed manor built in 1876. The homes are two bedroom coach houses and a bungalow, three and four bedroom houses and six bedroom mansion houses, with trains to Waterloo from about 30 minutes.
 FeaturedOff Plan
County Hall Kingston
London, United Kingdom£500,000
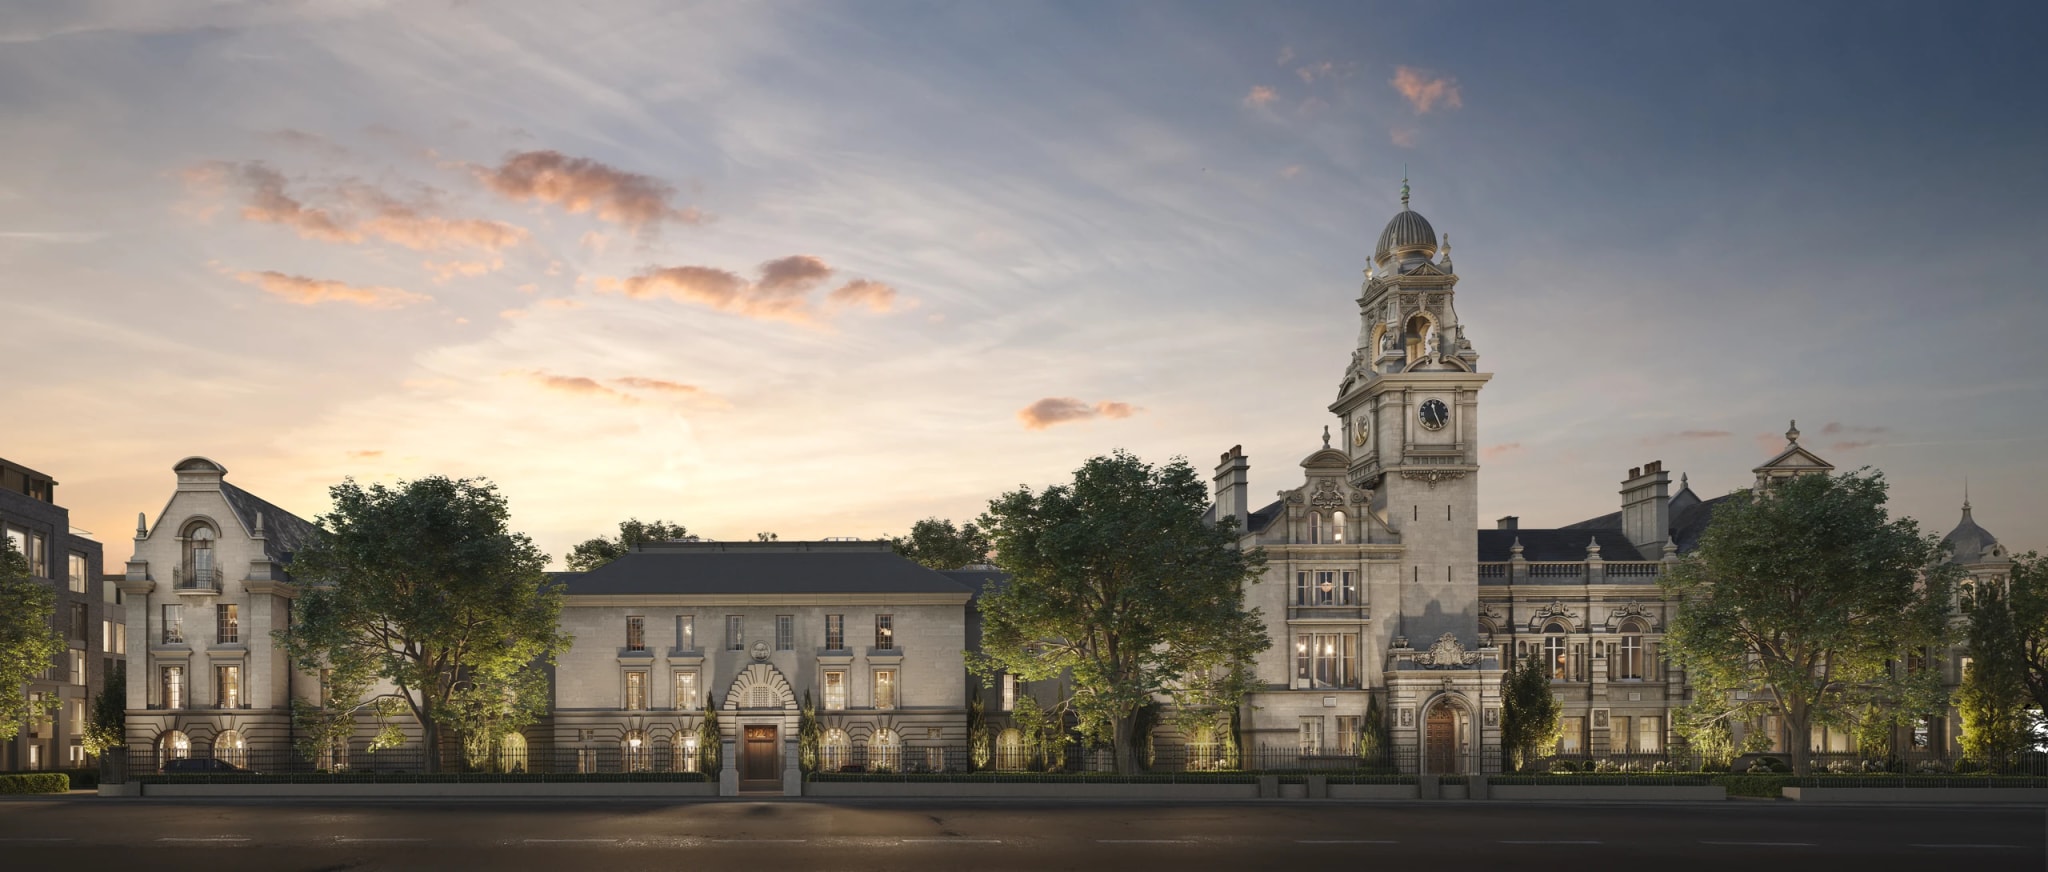
"County Hall Kingston" is a distinctive residential development in London's prestigious Royal Borough of Kingston, bringing together heritage and contemporary living. Set within the Grade II listed former Surrey County Hall building...