


Kew Bridge Rise
Zone 4 · London· TW8 0EX
Developer: Hill Group
About this Project
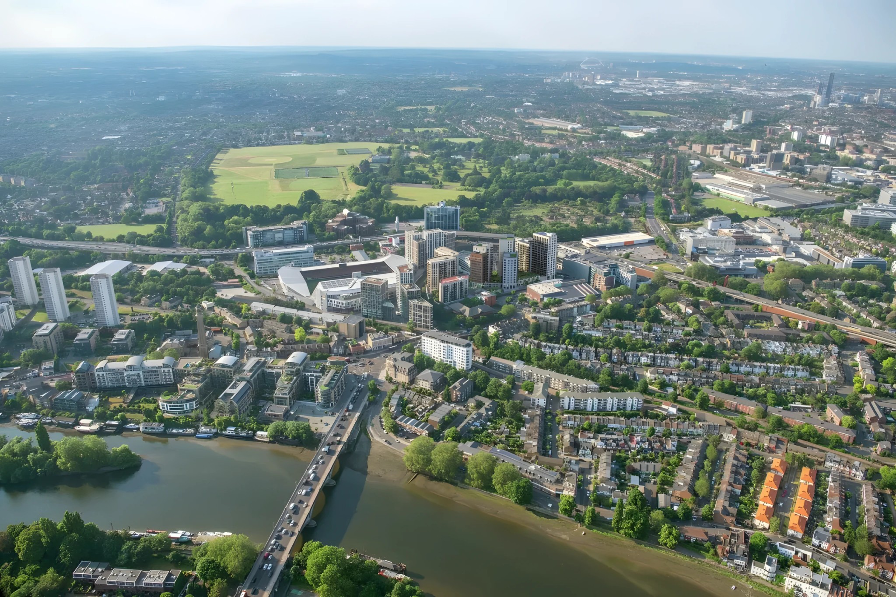
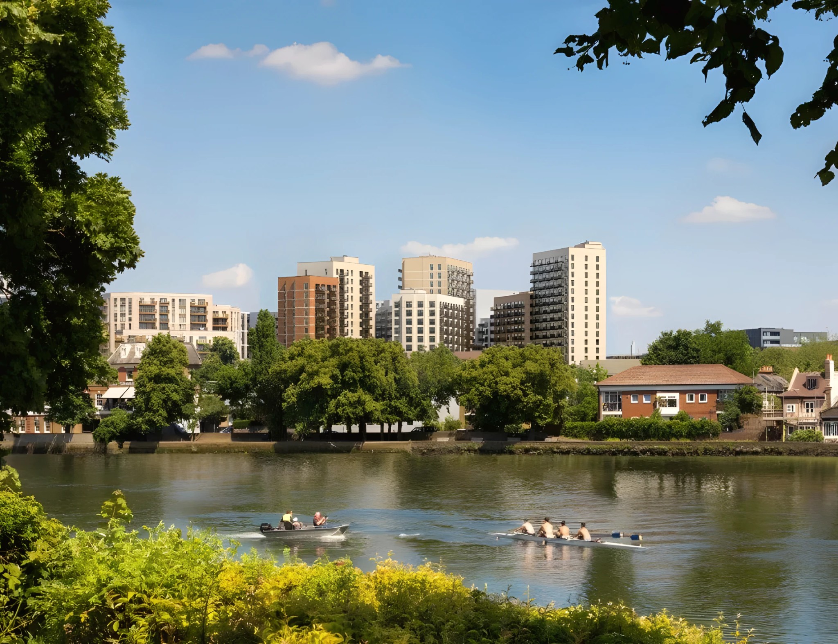
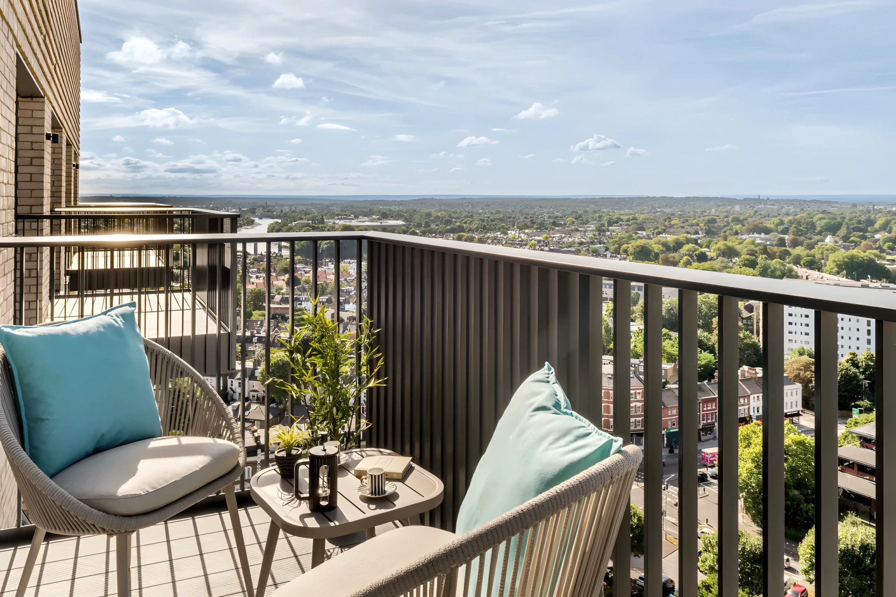
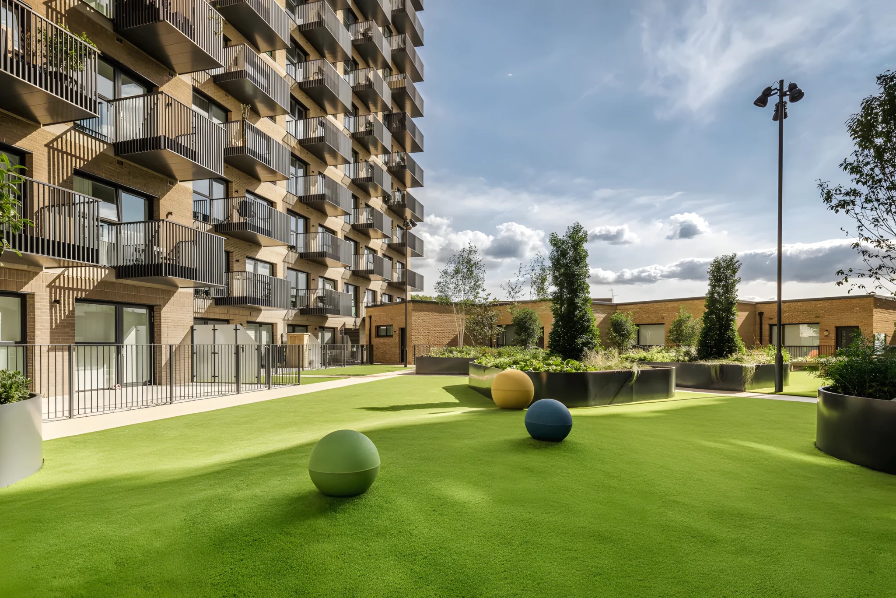
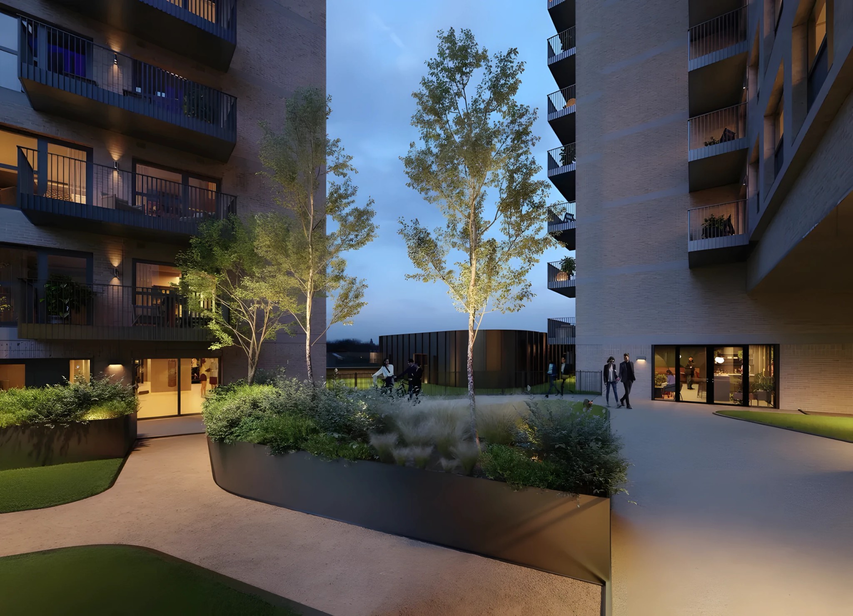
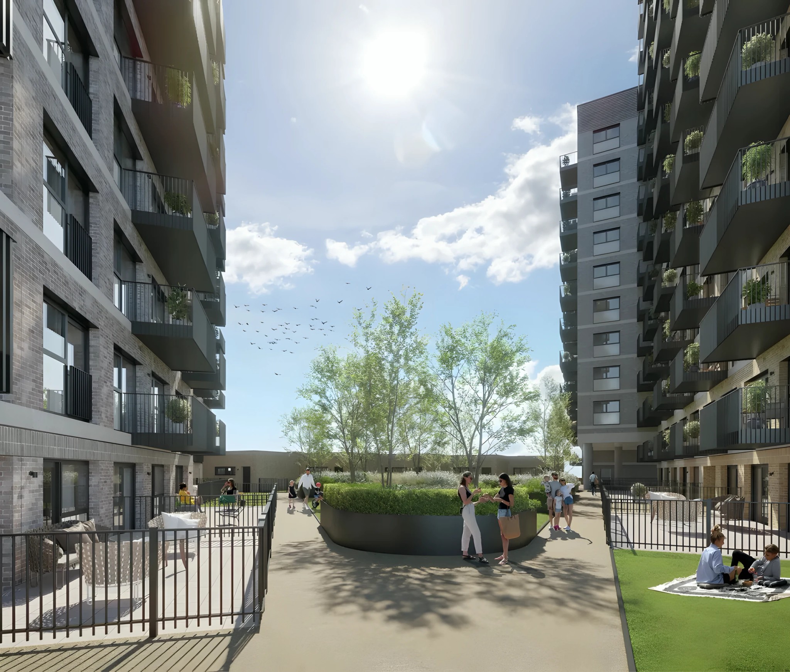
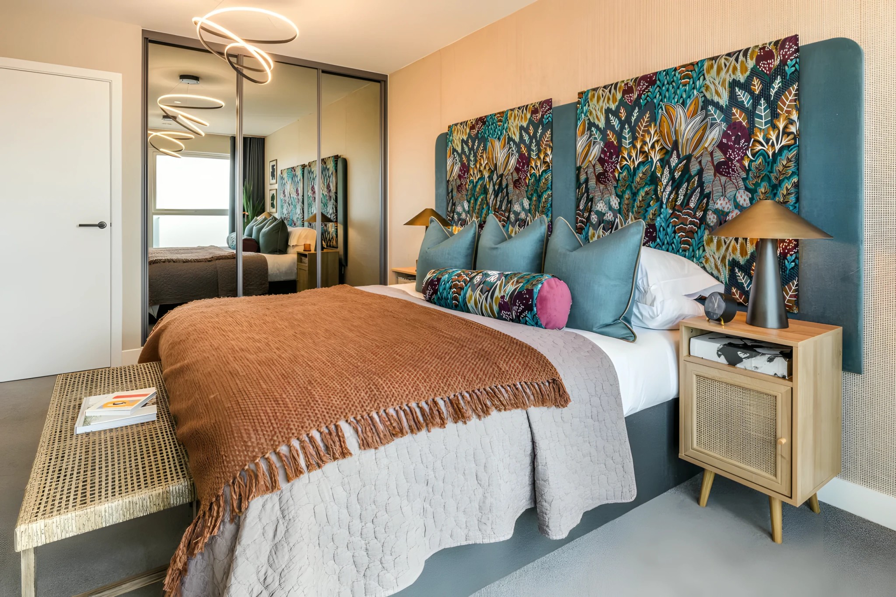
Kew Bridge Rise is a prestigious residential development poised to make its mark on the West London skyline, combining contemporary architecture with refined aesthetics. At the heart of the scheme, Starling House commands attention as a landmark building, distinguished by its characteristic red-brick façade and striking columns. Residents benefit from captivating views of the River Thames and expansive landscaped courtyards, with the development designed to exacting standards throughout.
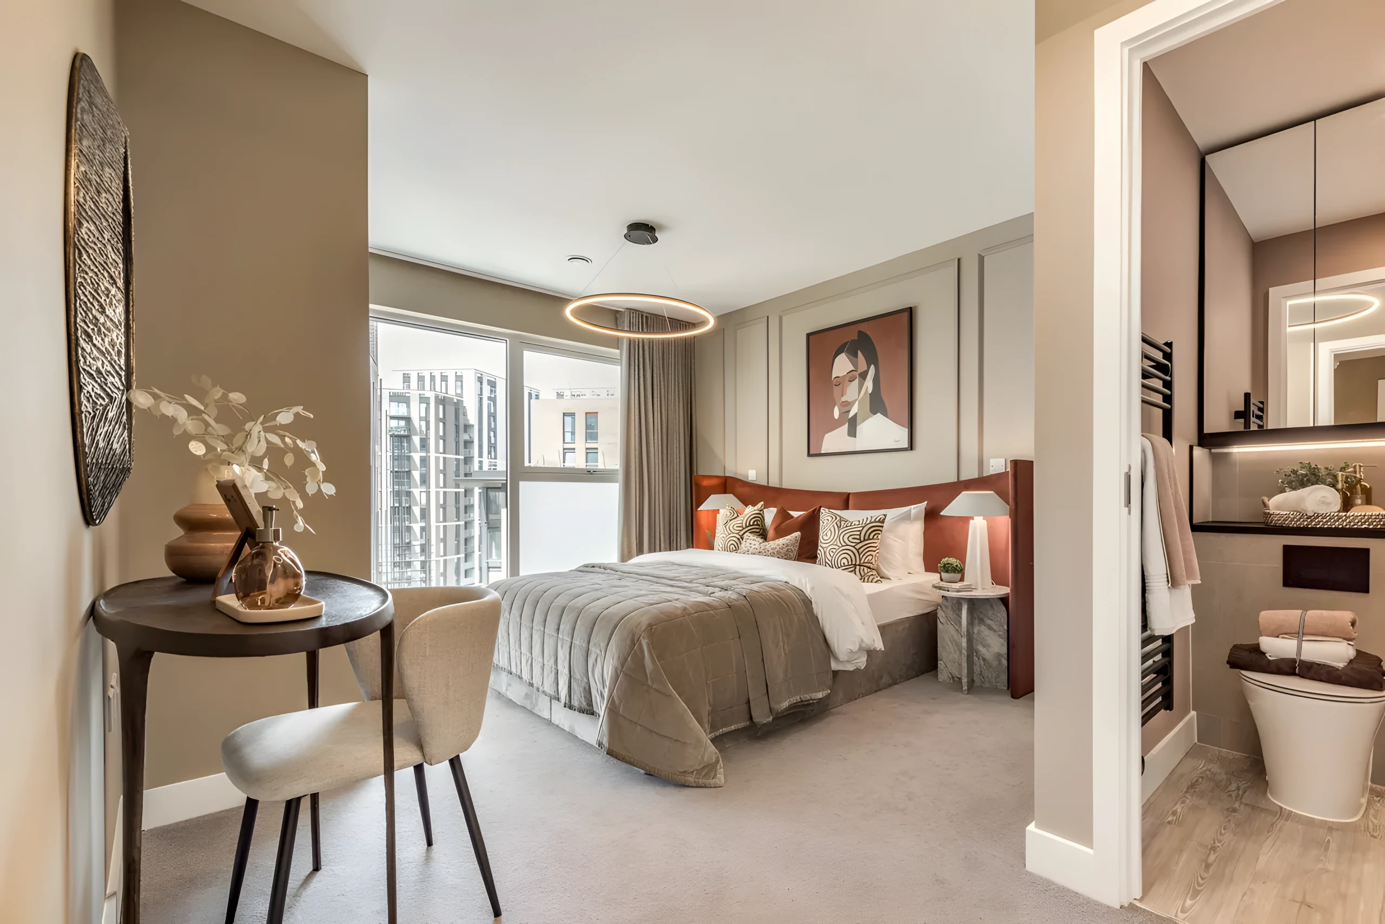
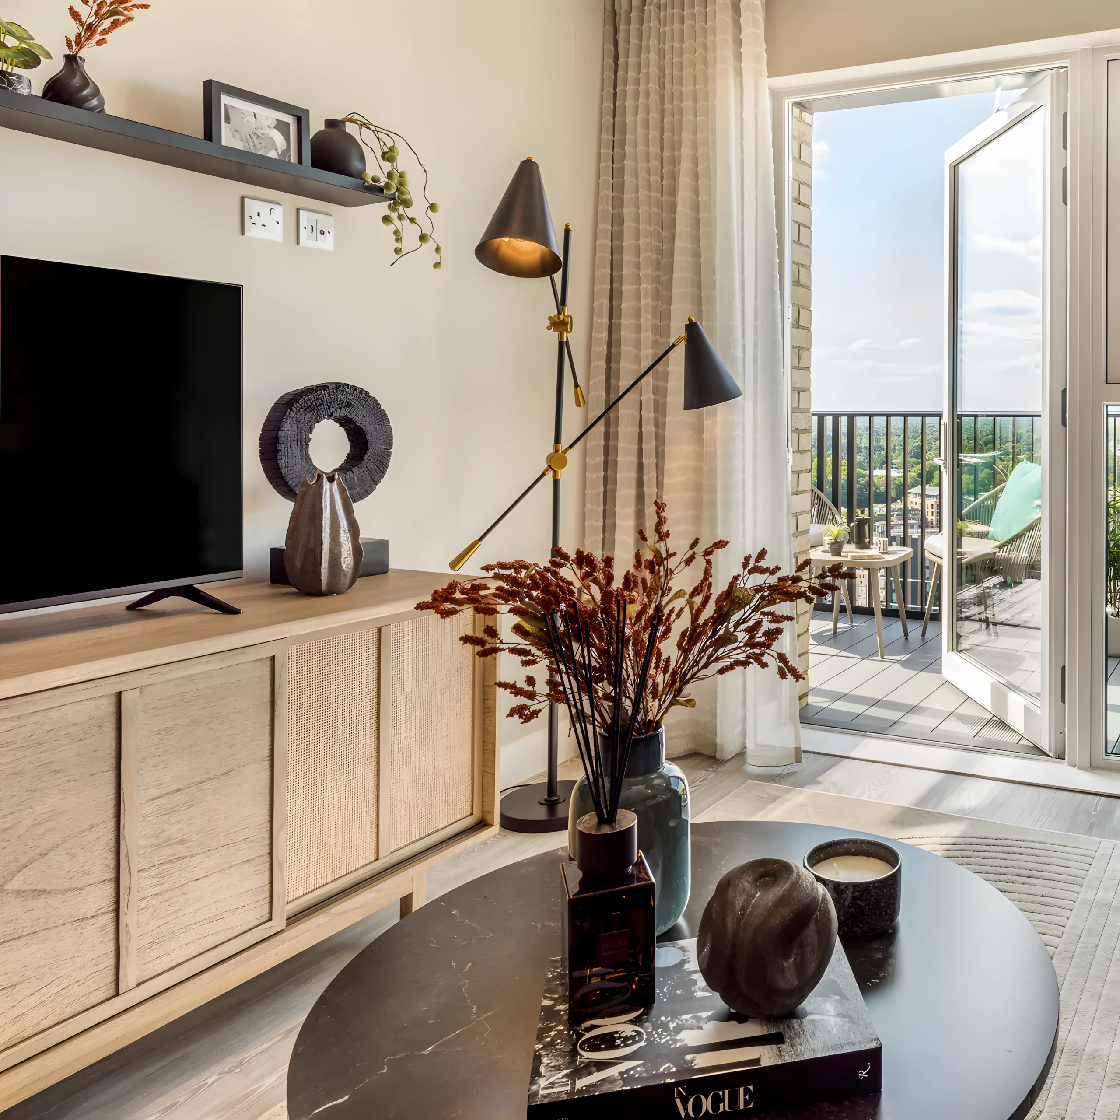
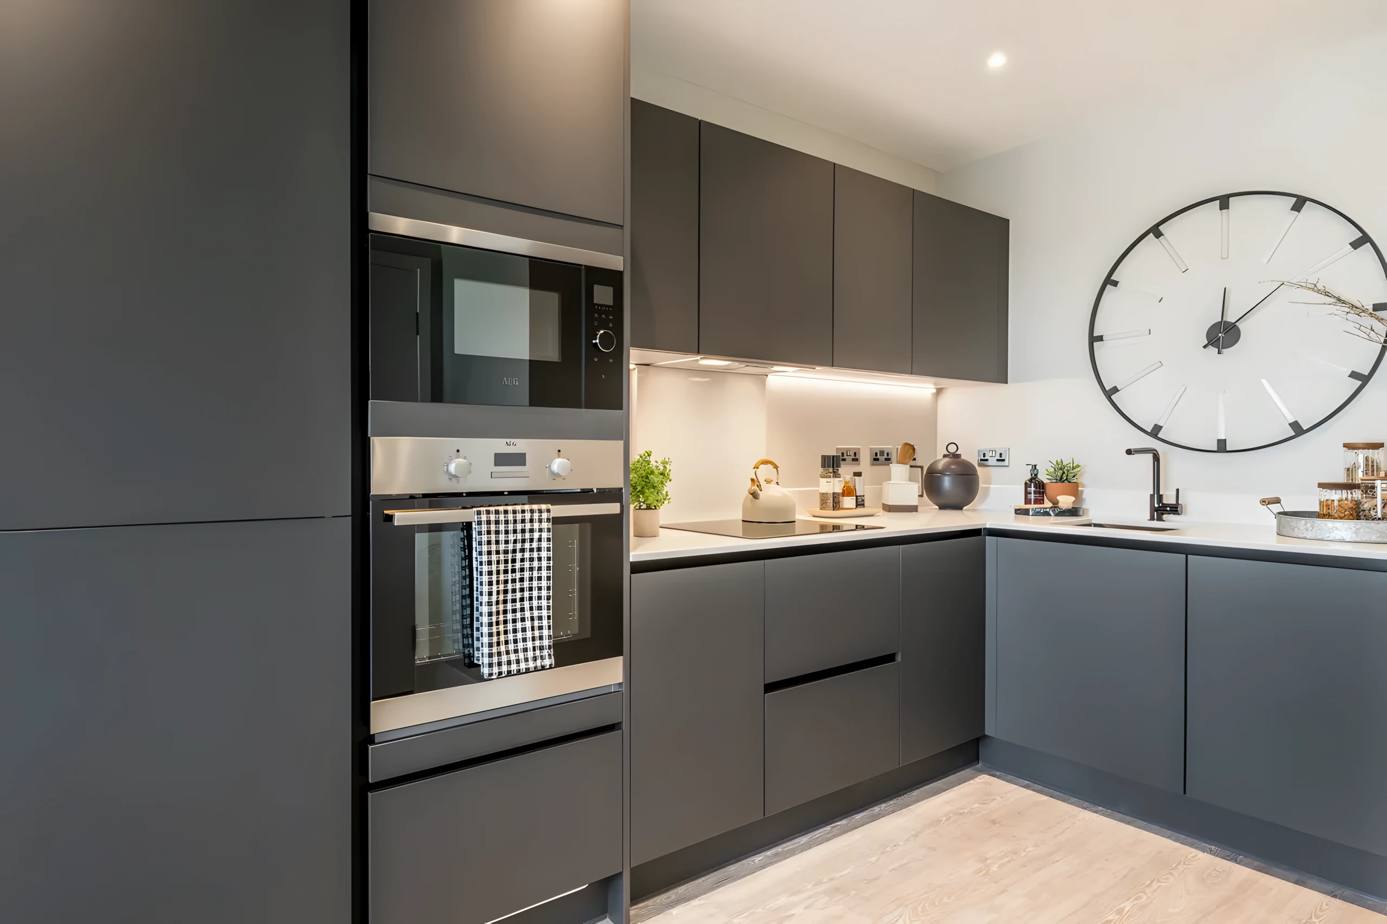
Apartments feature stone worktops, sleek kitchens fitted with premium AEG and Electrolux appliances, and elegantly appointed bathrooms. The development offers an extensive range of amenities to meet the demands of modern urban living, including a concierge service, a fully equipped gymnasium, co-working spaces, a private roof terrace, a nursery, and generous commercial areas. Kew Bridge Rise incorporates green roofs and solar panels, reflecting a considered approach to sustainability. Completion is anticipated in March 2026.
Apartment Types and Prices
| Type | Size | Starting Price |
|---|---|---|
| 2+1 | 62.1 m² | £555,000 |
| 3+1 | 95 m² | Sold out |
Transport & Nearby Stations
- Kew BridgeNational Rail
- GunnersburyDistrictOverground
Building Amenities
- 24h Concierge
- Gym / Fitness
- Business / Co-working
- Residents' Lounge
- Landscaped Gardens
Nearby Universities
- Imperial College London7.7 km
Location & Surroundings
Capital Interchange Way, Brentford, TW8 0EX
Nearest schools
- International School of London (ISL)1.2 km
- St Paul's School4.2 km
- St Paul's Girls' School4.5 km
Nearby areas
- Notting Hill6.0 km
- Kensington6.7 km
Brochures & Documents
Download the project brochure, price list and plans for free.
Investment Snapshot
Fill a short form, name, email, phone, to view this section. Our specialist will help you with this project.
Payment Plan
Fill a short form, name, email, phone, to view this section. Our specialist will help you with this project.
Street View
Street view shows the surrounding area. If the project is still under construction, the building itself may not appear yet.
Open in Google MapsProperty Details
- Address
- Capital Interchange Way, Brentford
- Postcode
- TW8 0EX
- Zone
- Zone 4
- Property Type
- Apartment
- Tenure Type
- Leasehold
- Lease Term
- 999 years
- Delivery
- Completed
- Developer
- Hill Group
Frequently Asked Questions
What do prices start from at Kew Bridge Rise?▾
Kew Bridge Rise is offered from £425,000 in London. Contact our team for current unit types and the latest price range.
Where is Kew Bridge Rise located and how is the transport?▾
Close to Gunnersbury station and Kew Bridge station
What is the payment plan for Kew Bridge Rise?▾
Wren House · Ready homes: Reservation: £2,000 (below £500,000), £5,000 (above £500,000) · Exchange (first contract): 10% · Completion (handover): 90%; Starling House · Ready homes: Reservation: £2,000 (below £500,000), £5,000 (above £500,000) · Exchange (first contract): 10% · Completion (handover): 90%. The developer can change these terms; please confirm the current plan with our team before you buy.
What is the tenure of Kew Bridge Rise?▾
Leasehold (999 years).
When will Kew Bridge Rise be completed?▾
Completion: Completed. This home is ready to move into.
What rental yield does Kew Bridge Rise offer?▾
The gross rental yield is around 5.9%, with an indicative annual rent of £25,075. Figures are indicative.
Is Kew Bridge Rise a good investment?▾
Kew Bridge Rise starts from £425,000 in Zone 4, London; an indicative gross rental yield of 5.9%; the nearest station is Kew Bridge; the development is already completed. Whether it is a good fit depends on your budget, holding period and financing. Figures are indicative and are not investment advice.
How does Kew Bridge Rise compare with nearby new-build developments?▾
Nearby developments in the Optivest portfolio: Marlborough House (1.1 km, from £480,000); The Brentford Project (1.9 km, from £435,000); Richmond Square (2.9 km, from £500,000). The starting price is in line with the average of these nearby projects (£471,667). The comparison covers only projects in our portfolio, not the whole market.
Who is Kew Bridge Rise best suited for?▾
Based on the project's data, the best-fit profiles are: investors targeting student and young-professional rental demand (nearest universities: Imperial College London); yield-focused buy-to-let investors; buyers who want to let or use the home straight away; buyers making a first UK purchase with a lower entry budget. We can help you assess the fit against your own goals.
What are the pros and the points to check at Kew Bridge Rise?▾
Strengths: transport: Kew Bridge; developer: Hill Group; an indicative gross rental yield of 5.9%; a staged payment plan (3 stages). Points to check: leasehold: ask for the current service charge and ground rent (term: 999 years); non-resident buyers are usually asked for a 25-40% mortgage deposit.
Can overseas investors buy at Kew Bridge Rise?▾
Yes. Overseas investors can freely buy property in the UK, and mortgage options are available to non-residents. We manage the whole process end to end.
Related guides & articles
Rental Yield and Mortgage Scenario
See your monthly payment in the mortgage calculator, based on this project's starting price.
Hill Group, Similar Projects
 New Build
Canalside Quarter
Oxford, United Kingdom£409,950
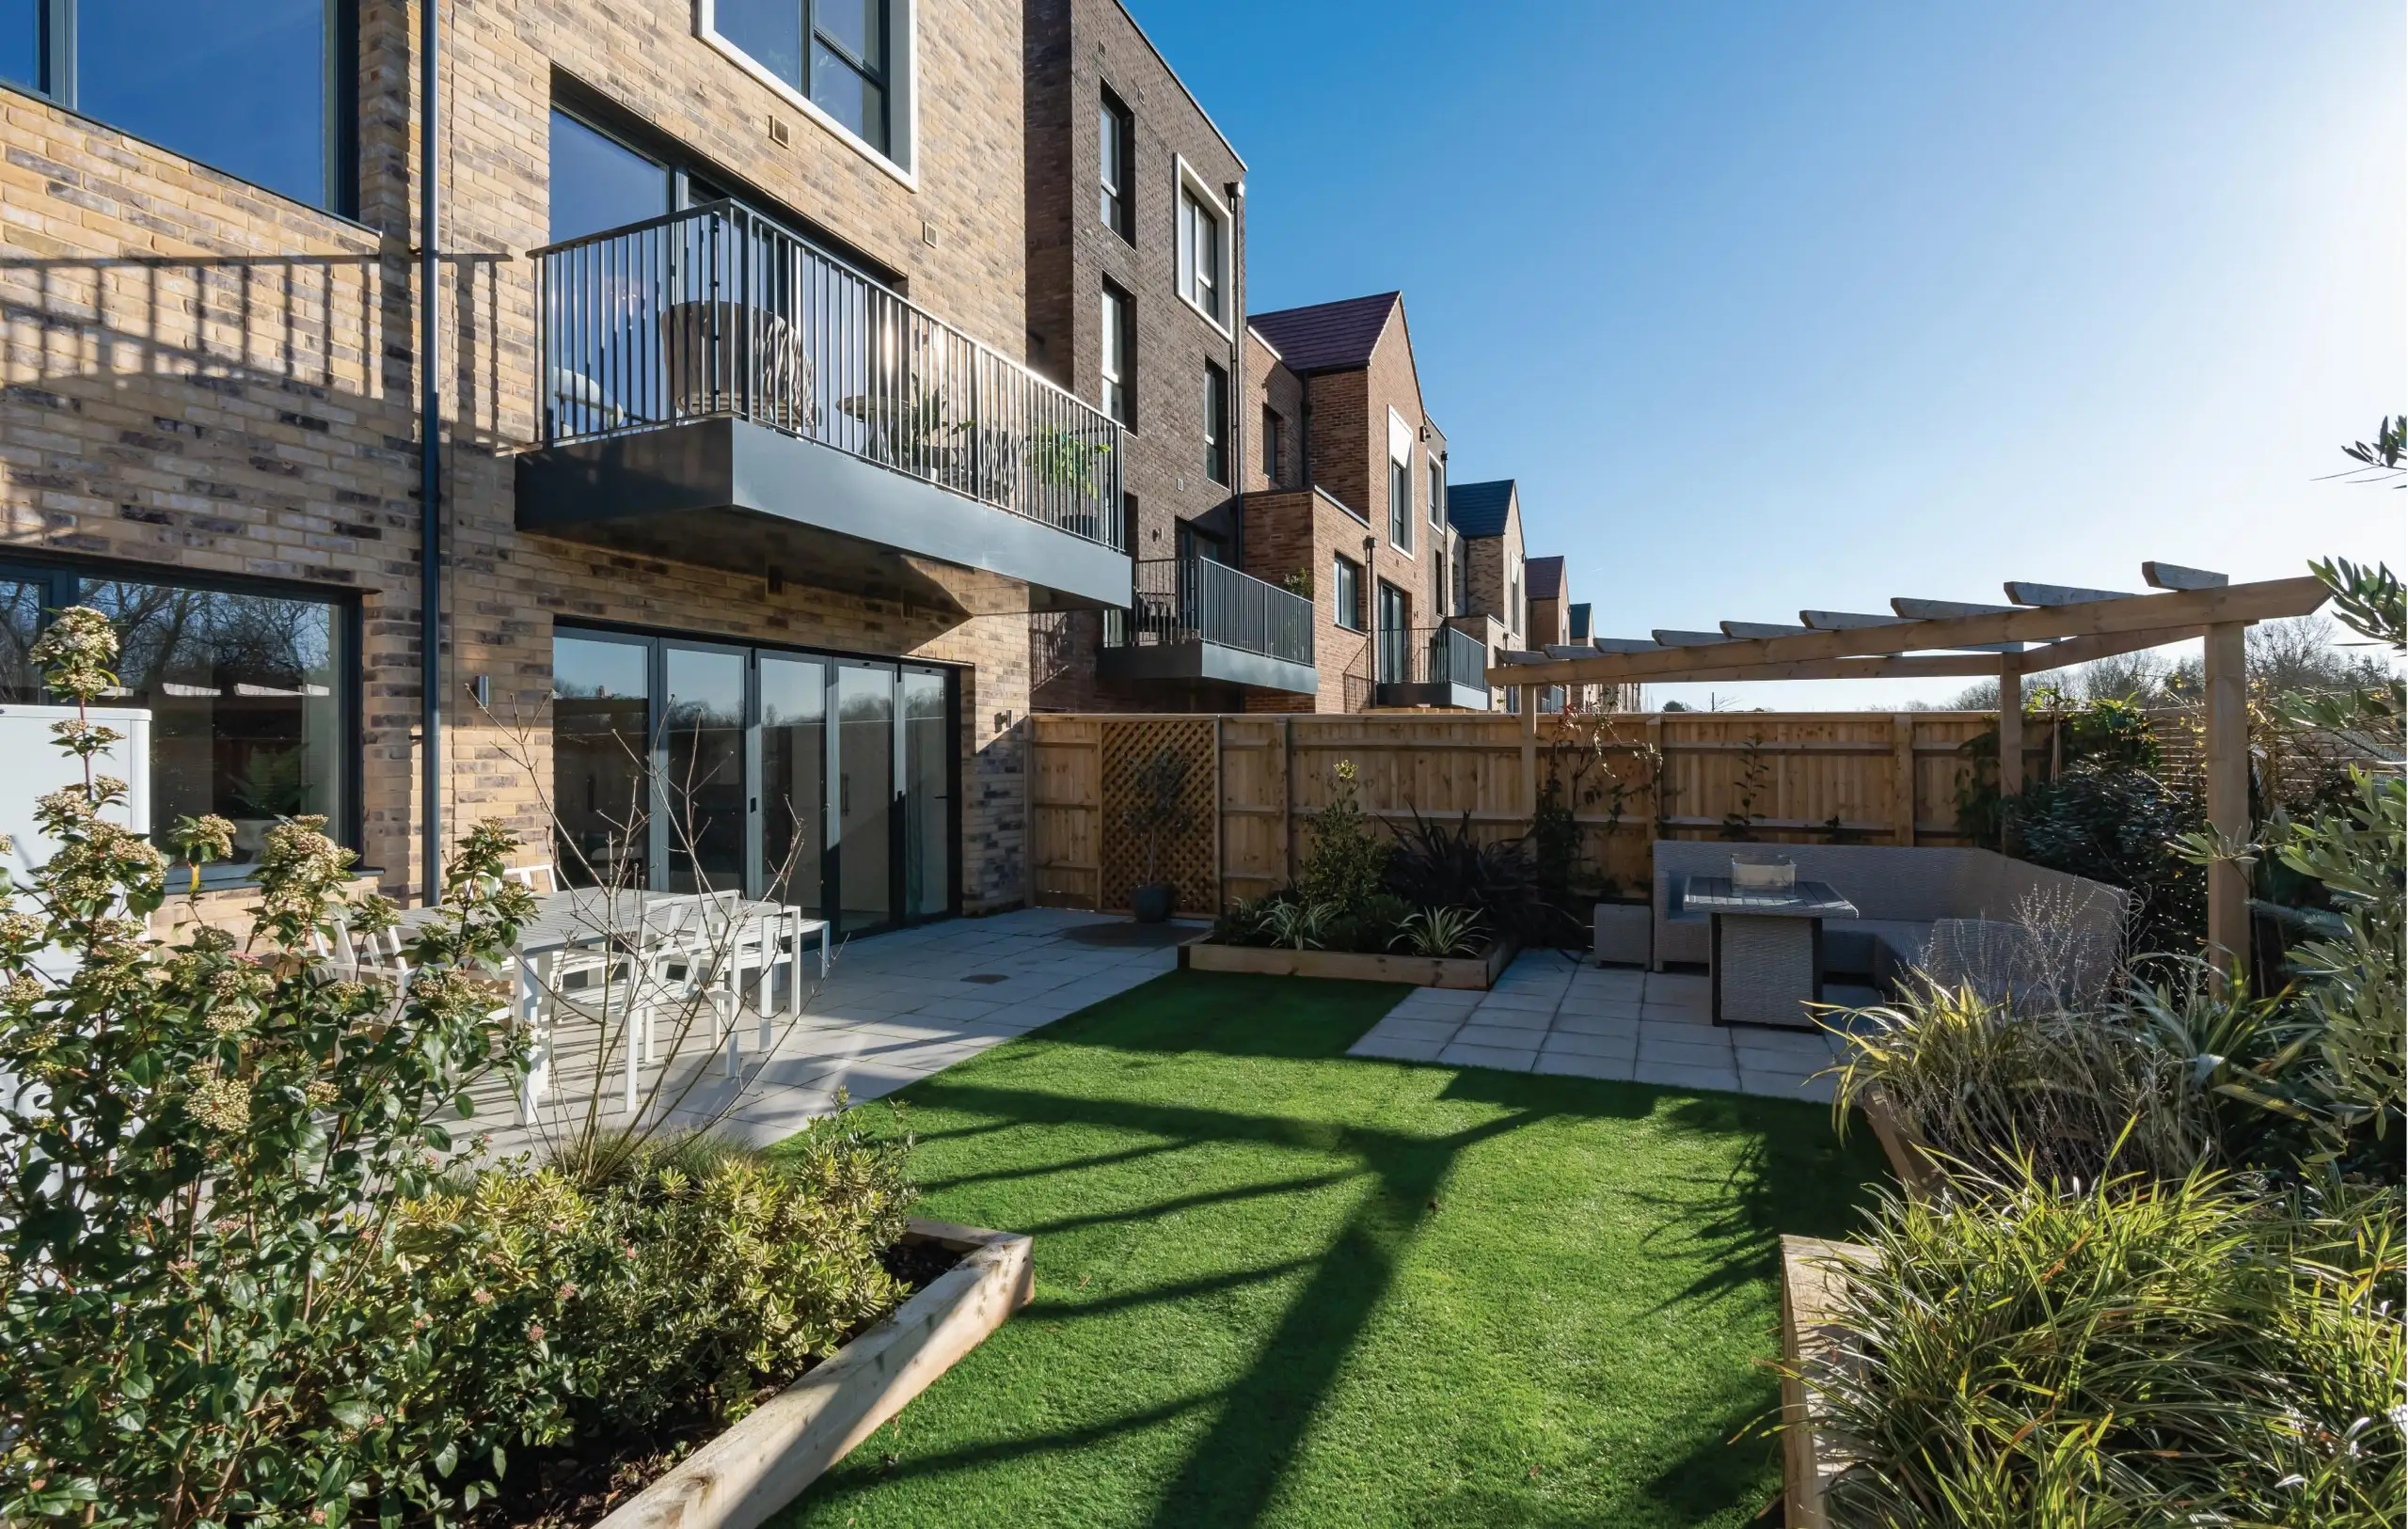
Canalside Quarter forms part of Oxford North, a mixed-use development that brings together academic and commercial life in a single, cohesive neighbourhood. The project is notable for its contemporary architecture, while offering residents direct access to the Oxford Canal...
 New Build
Dagenham Green
London, United Kingdom£312,000
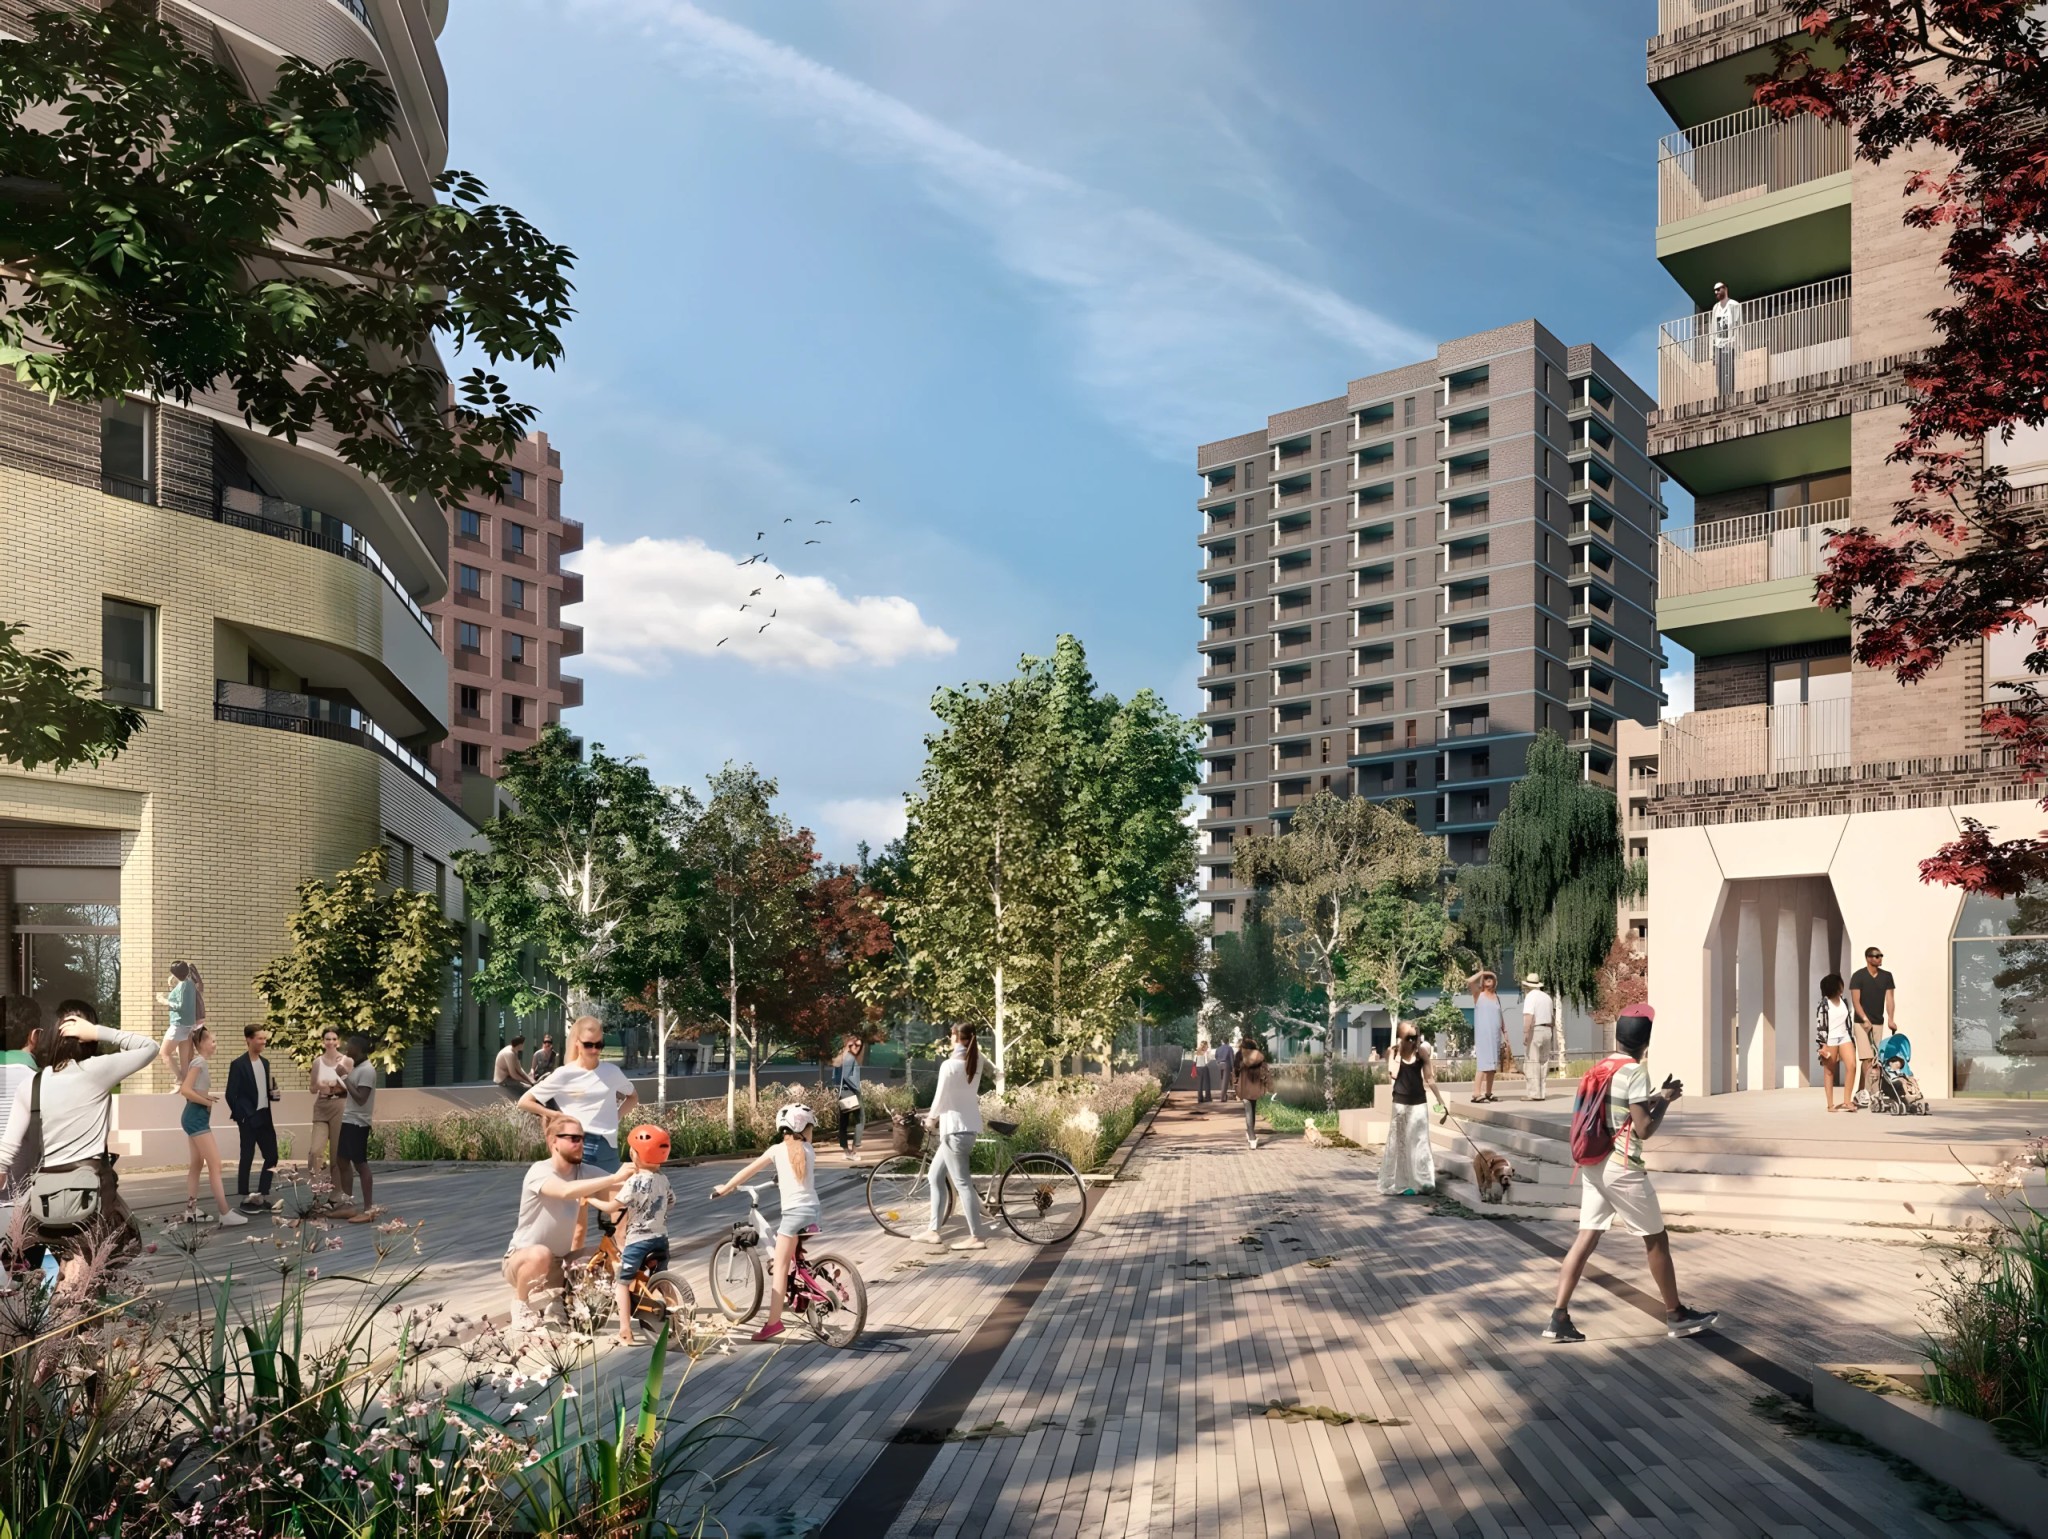
Dagenham Green is an impressive urban regeneration project in east London, delivered by Hill, integrating modern city living with the natural environment. The development's The Empire and The Liberty...
 New Build
Knights Park
Cambridge, United Kingdom£479,950
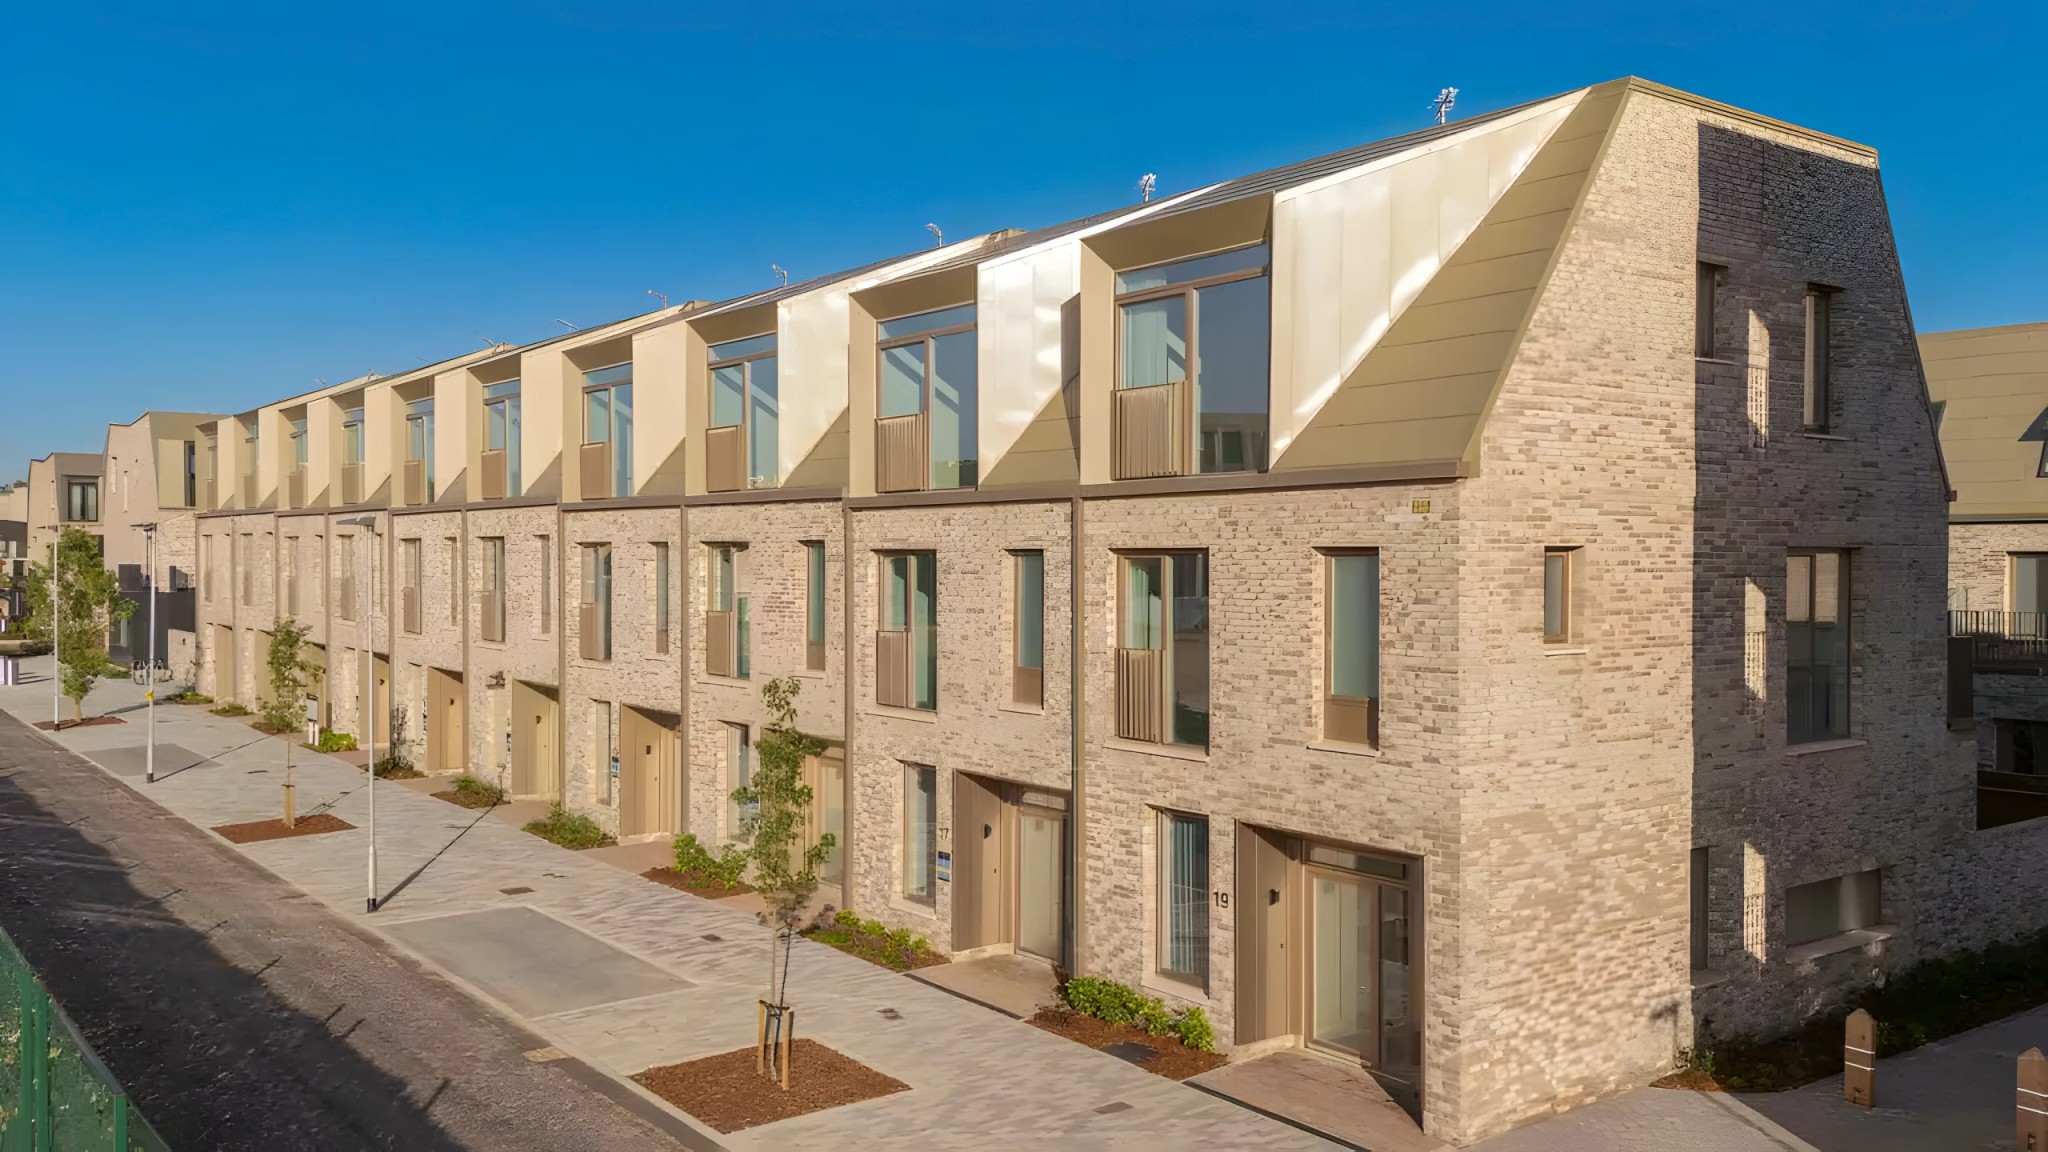
Knights Park is a contemporary residential development by Hill, located in the Eddington district of Cambridge. With sustainability at its core, the scheme delivers high energy efficiency and environmentally conscious...
 New Build
Lampton Parkside
London, United Kingdom£355,000
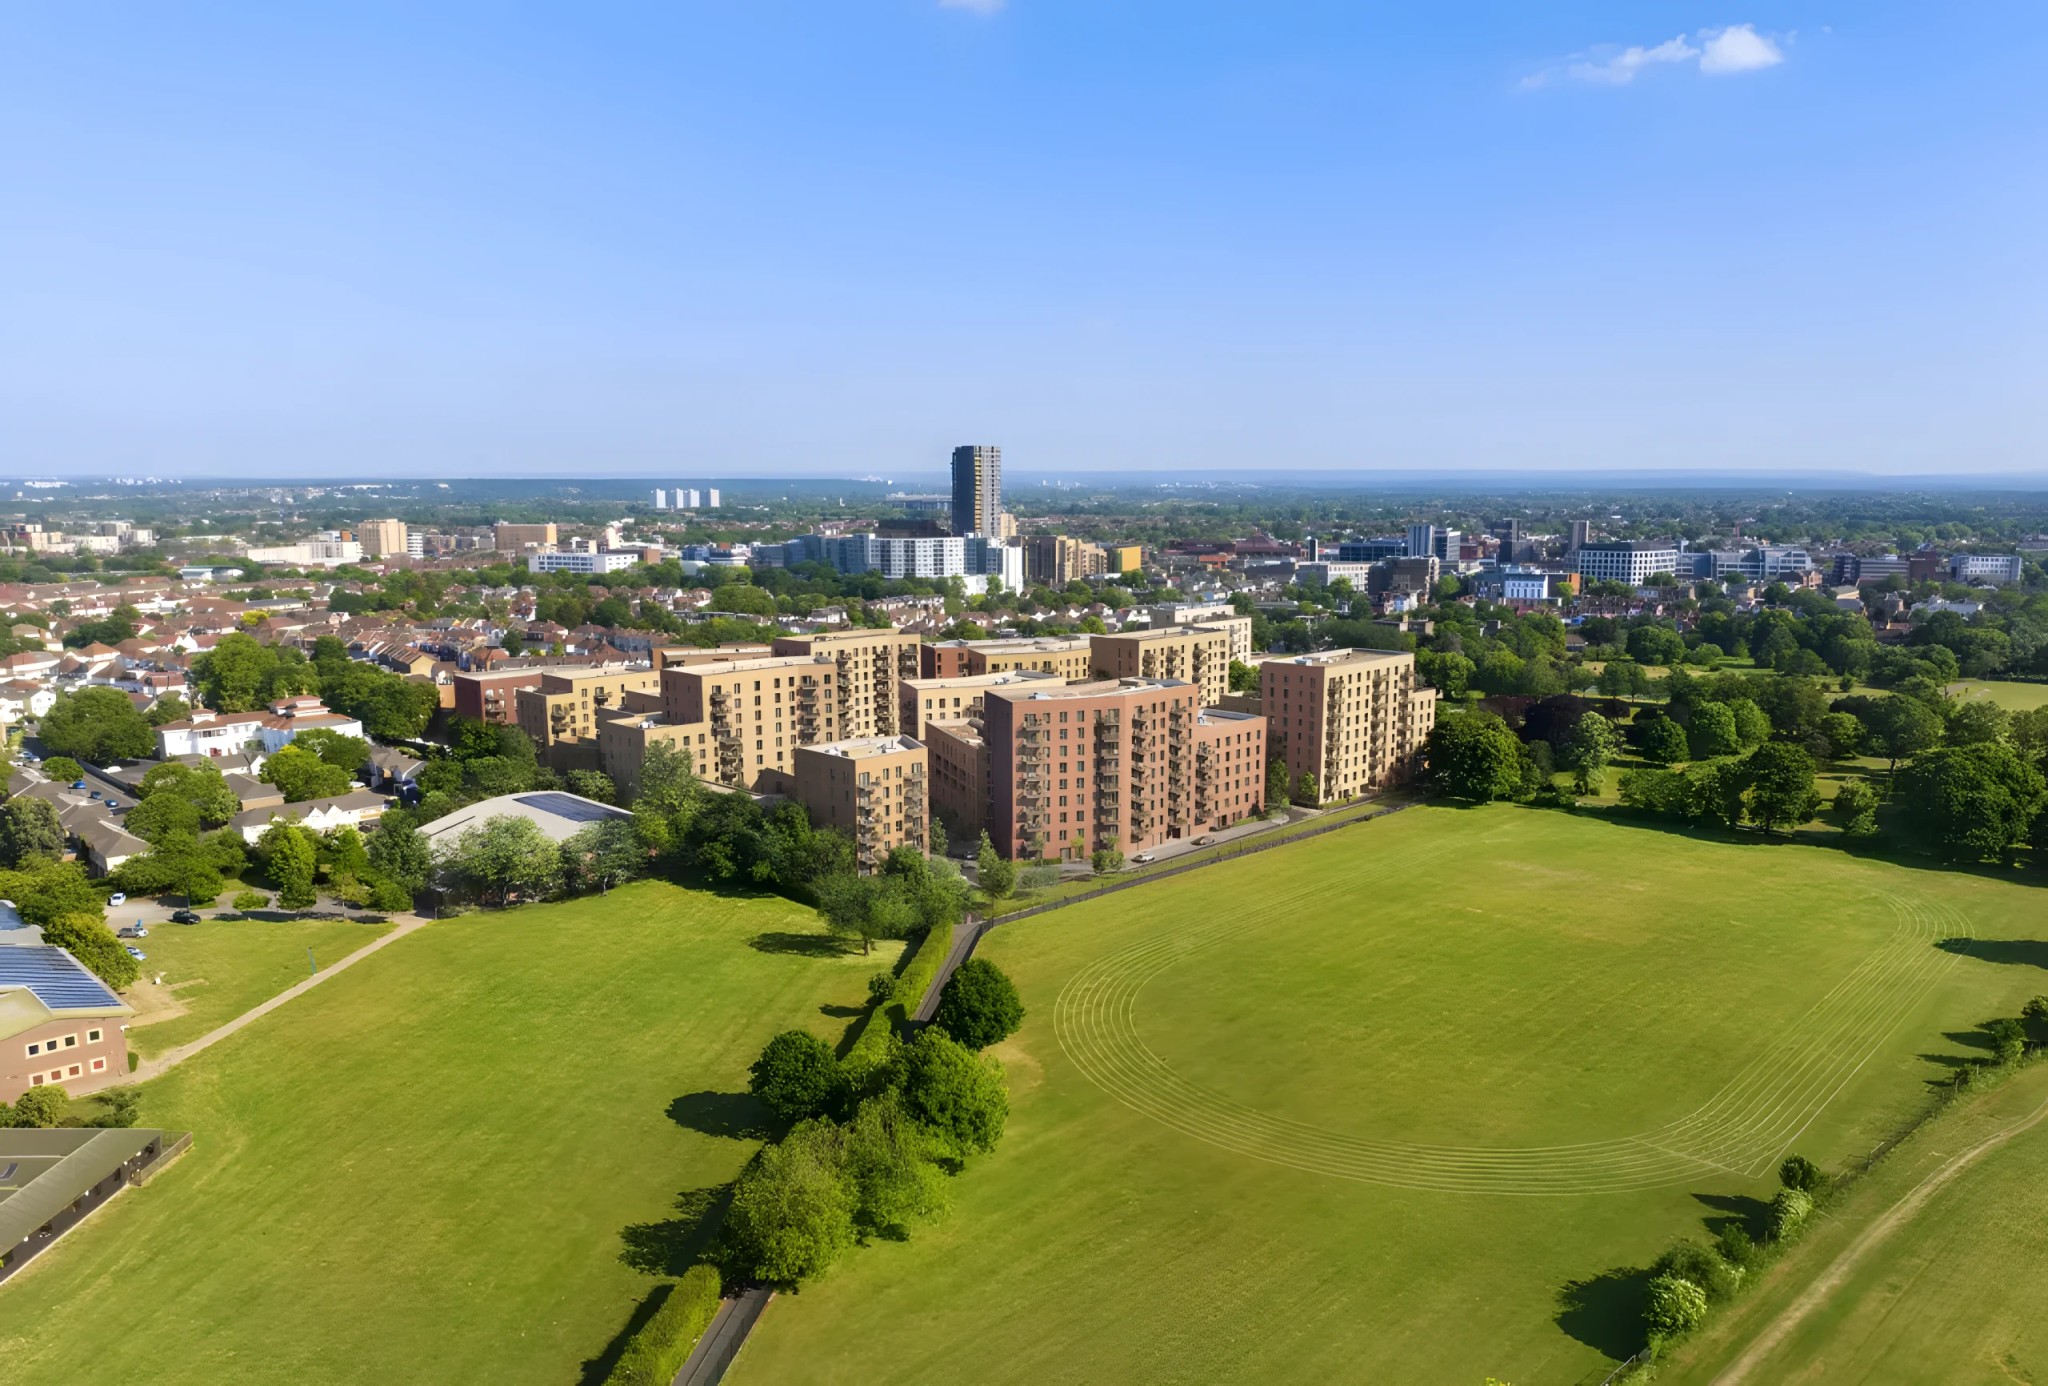
Lampton Parkside is a prestigious, contemporary residential development situated in Hounslow, west London. Delivered through a partnership between Hill and Notting Hill Genesis, the scheme offers five-star...