






Horlicks Quarter
Outside the zones · Slough· SL1 3QB
Developer: Berkeley
About this Project
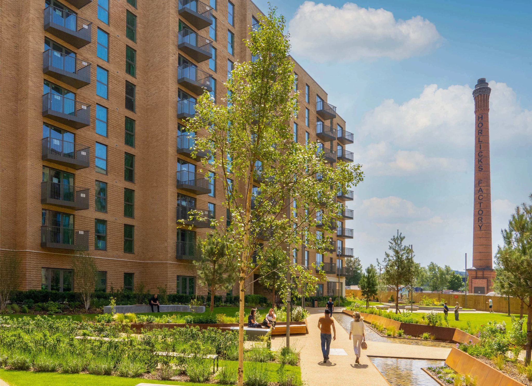
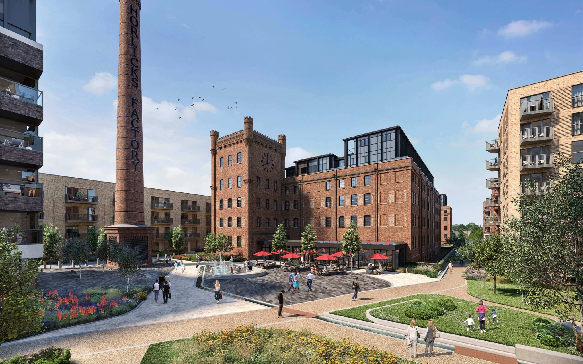
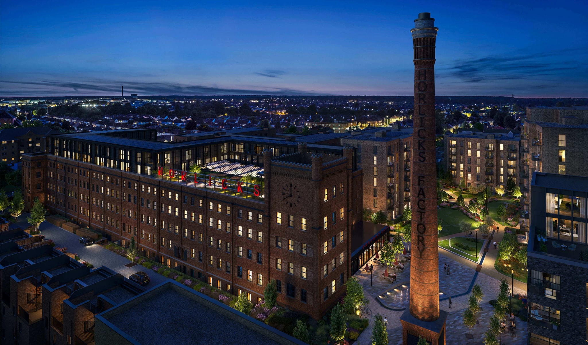
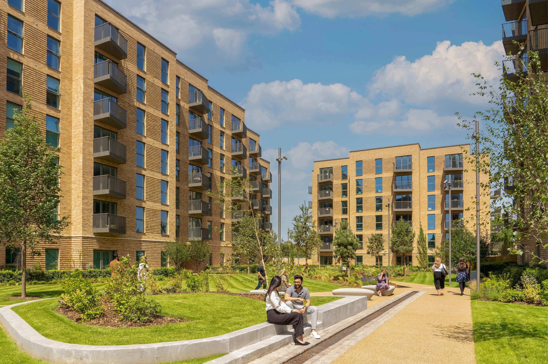
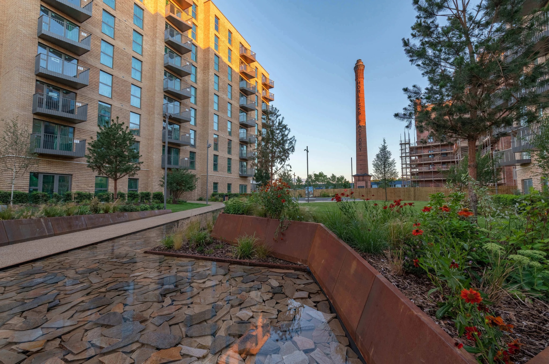
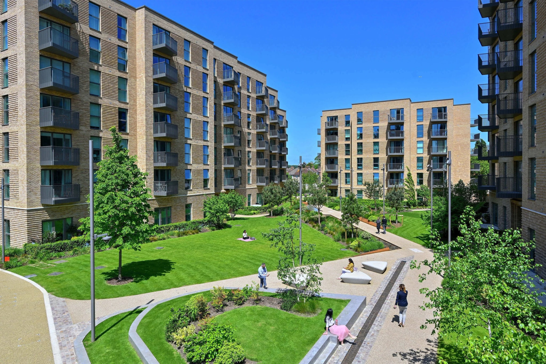
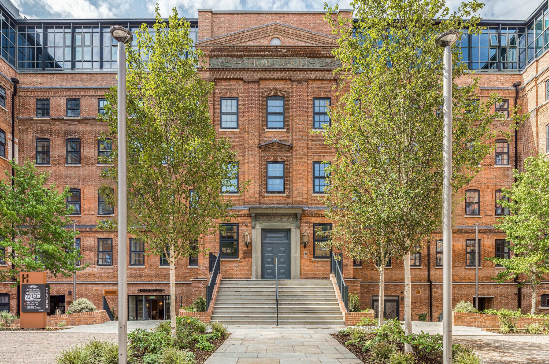
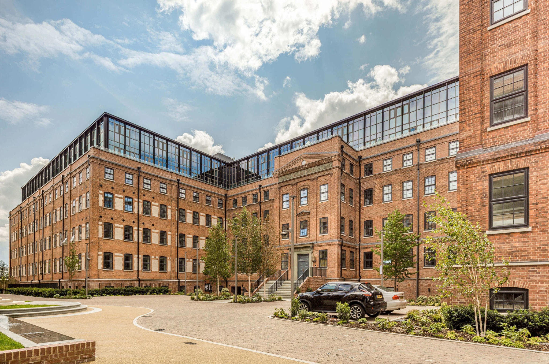
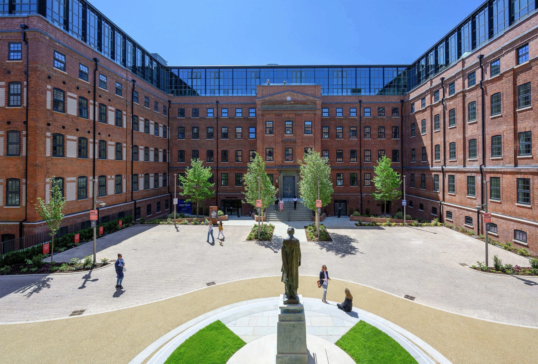
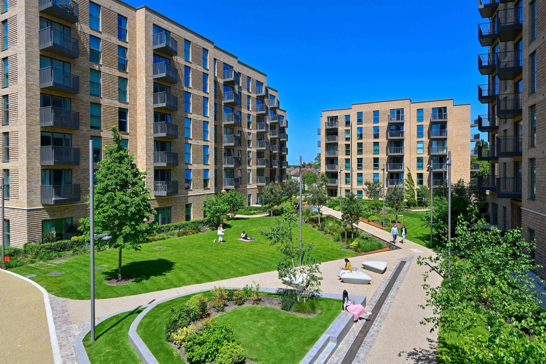
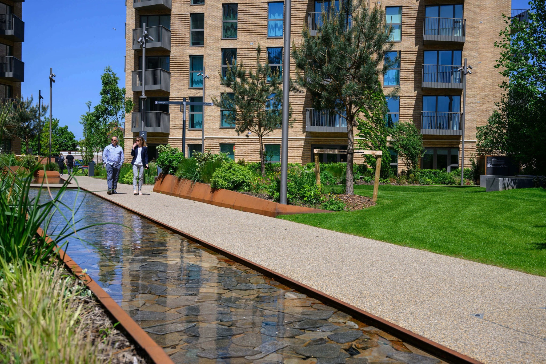
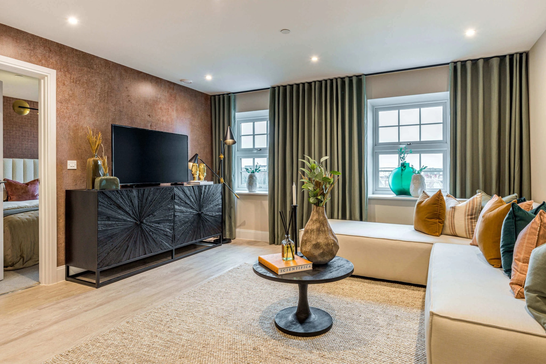
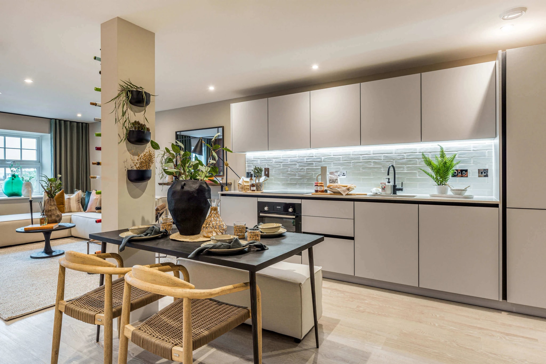
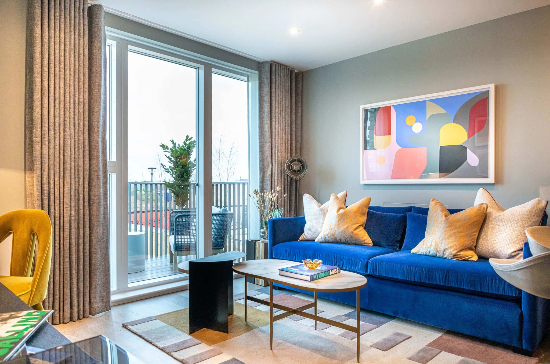
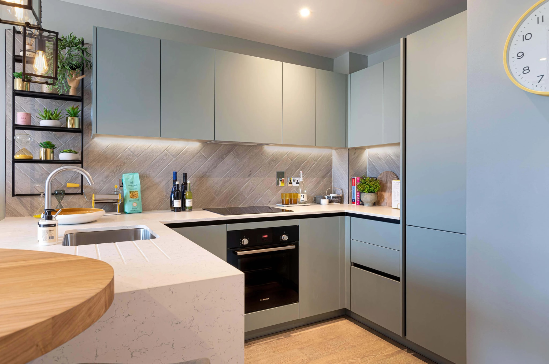
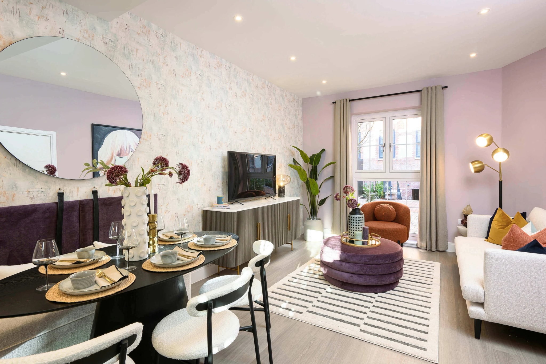
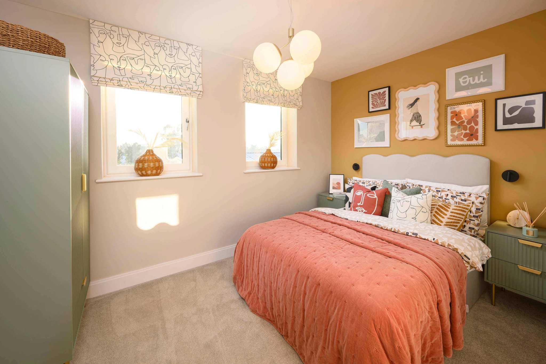
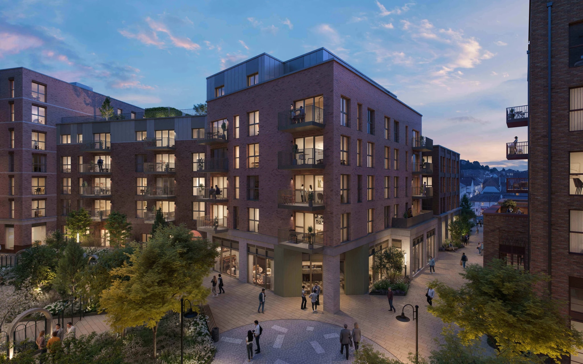
Horlicks Quarter is a prestigious urban regeneration scheme in Slough, transforming the historic Horlicks Factory into a modern, vibrant residential community. Spanning approximately 12 acres, the development will deliver up to 1,300 new homes, carefully restoring the original factory building, its iconic clock tower and 47-metre chimney stack, and integrating them with sustainable contemporary living.
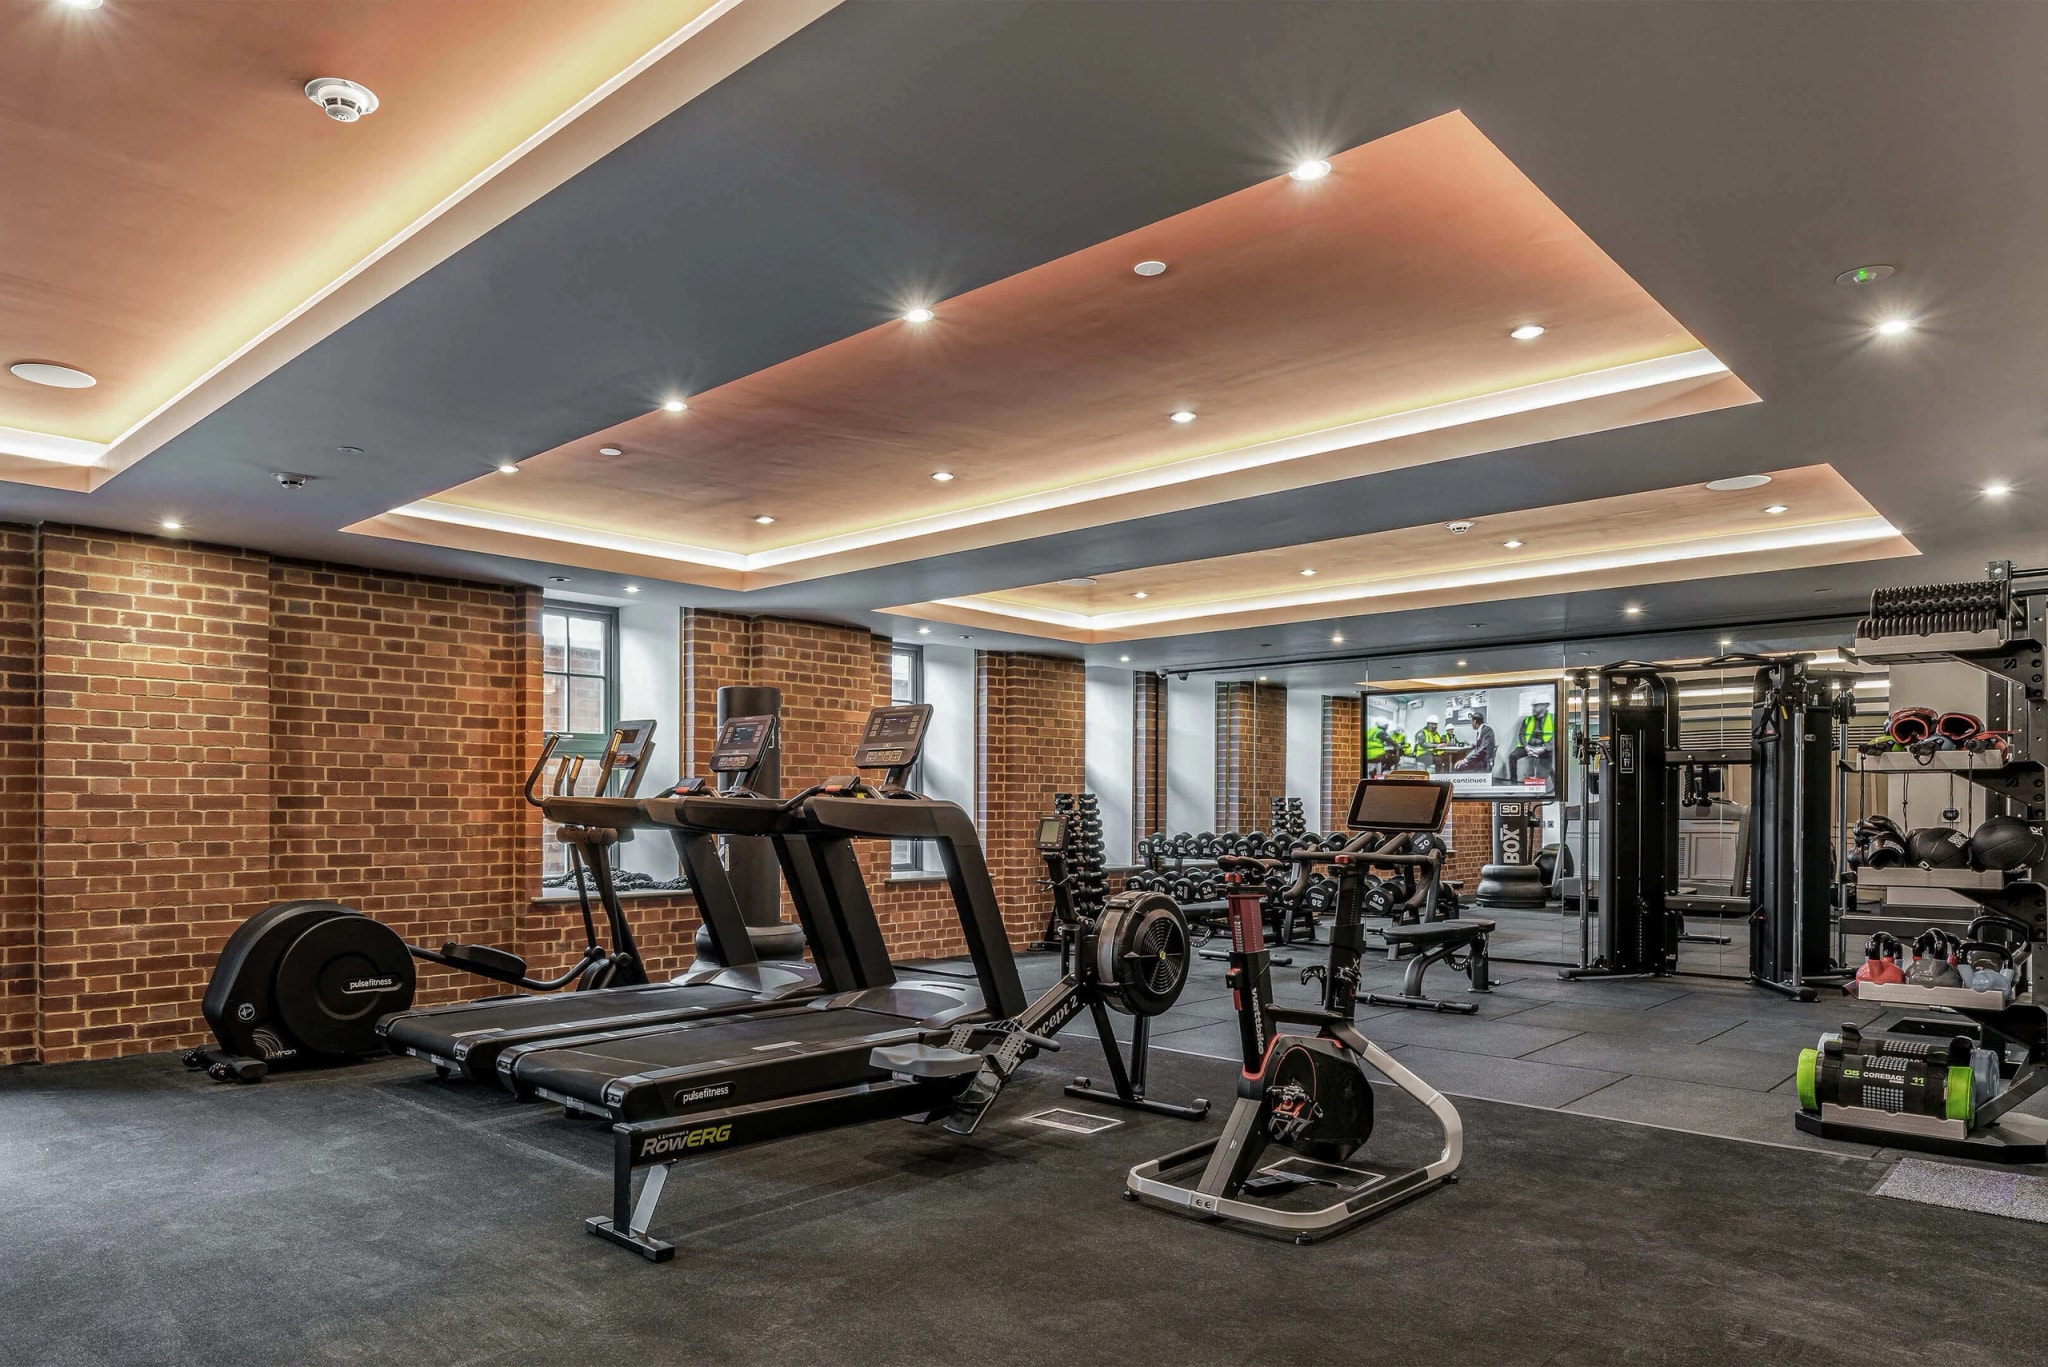
The scheme offers a broad range of unit types, from studios and spacious three-bedroom apartments to penthouses and modern Urban House townhouses. Residents have access to a professionally equipped gymnasium, tranquil rooftop gardens, a co-working hub, a cinema room and games facilities.
Strategically positioned just 500 metres from Slough railway station, the development benefits from Elizabeth line connectivity, placing central London within 20 minutes. Strong local rental yields and the area's continued economic growth make Horlicks Quarter a compelling proposition for both investors and owner-occupiers seeking a well-connected place to live.
Apartment Types and Prices
| Type | Size | Starting Price |
|---|---|---|
| 2+1 | 54.8 m² | £352,500 |
| 3+1 | 99.9 m² | £560,000 |
Transport & Nearby Stations
- SloughElizabethGWR
Building Amenities
- 24h Concierge
- Gym / Fitness
- Screening Room
- Business / Co-working
- Residents' Lounge
- Games Room
- Roof Terrace
- Children's Play Area
Nearby Universities
- Brunel University of London8.9 km
- Royal Holloway, University of London10 km
- Buckinghamshire New University17 km
- University of Reading25 km
Location & Surroundings
Stoke Gardens, Slough, Berkshire, SL1 3QB
Nearest schools
- Eton College2.8 km
- ACS Hillingdon International School10 km
- Wycombe Abbey17 km
Brochures & Documents
Download the project brochure, price list and plans for free.
Investment Snapshot
Fill a short form, name, email, phone, to view this section. Our specialist will help you with this project.
Payment Plan
Fill a short form, name, email, phone, to view this section. Our specialist will help you with this project.
Street View
Street view shows the surrounding area. If the project is still under construction, the building itself may not appear yet.
Open in Google MapsProperty Details
- Address
- Stoke Gardens, Slough, Berkshire
- Postcode
- SL1 3QB
- Zone
- Outside the zones
- Property Type
- Apartment
- Tenure Type
- Leasehold
- Lease Term
- 999 years
- Delivery
- Q4 2027 - Q3 2028
- Developer
- Berkeley
Frequently Asked Questions
What do prices start from at Horlicks Quarter?▾
Horlicks Quarter is offered from £352,500 in Slough. Contact our team for current unit types and the latest price range.
Where is Horlicks Quarter located and how is the transport?▾
The Elizabeth line (Crossrail) and the rail network, with connections to Paddington, Reading and Windsor
What is the payment plan for Horlicks Quarter?▾
Horlicks Factory, ready to move in · Ready homes: Reservation: £2,000 · Exchange (first contract), within 28 days of reservation: 10% · Completion (handover): 90%; The Maltings, Phase 2 · Under construction: Reservation: £2,000 · Exchange (first contract), within 28 days of reservation: 10% · 6 months after exchange: 10% · Completion (handover): 80%. The developer can change these terms; please confirm the current plan with our team before you buy.
What is the tenure of Horlicks Quarter?▾
Leasehold (999 years).
When will Horlicks Quarter be completed?▾
Completion: Some buildings are complete. Q4 2027 - Q3 2028. This is an off-plan (under-construction) project.
What rental yield does Horlicks Quarter offer?▾
The gross rental yield is around 6.2%, with an indicative annual rent of £21,855. Figures are indicative.
Is Horlicks Quarter a good investment?▾
Horlicks Quarter starts from £352,500 in Outside the zones, Slough; an indicative gross rental yield of 6.2%; the nearest station is Slough; the development is already completed. Whether it is a good fit depends on your budget, holding period and financing. Figures are indicative and are not investment advice.
Who is Horlicks Quarter best suited for?▾
Based on the project's data, the best-fit profiles are: investors targeting student and young-professional rental demand (nearest universities: Brunel University of London, Royal Holloway, University of London, Buckinghamshire New University); yield-focused buy-to-let investors; buyers comfortable with a staged payment plan and waiting for completion; buyers making a first UK purchase with a lower entry budget. We can help you assess the fit against your own goals.
What are the pros and the points to check at Horlicks Quarter?▾
Strengths: transport: Slough; developer: Berkeley; an indicative gross rental yield of 6.2%; a staged payment plan (3 stages). Points to check: the project is under construction; completion (Some buildings are complete. Q4 2027 - Q3 2028) and the valuation at completion matter for any mortgage; leasehold: ask for the current service charge and ground rent (term: 999 years); non-resident buyers are usually asked for a 25-40% mortgage deposit.
Can overseas investors buy at Horlicks Quarter?▾
Yes. Overseas investors can freely buy property in the UK, and mortgage options are available to non-residents. We manage the whole process end to end.
Related guides & articles
Rental Yield and Mortgage Scenario
See your monthly payment in the mortgage calculator, based on this project's starting price.
Berkeley, Similar Projects
 Off Plan
Abbey Barn Park
High Wycombe, United Kingdom£282,500
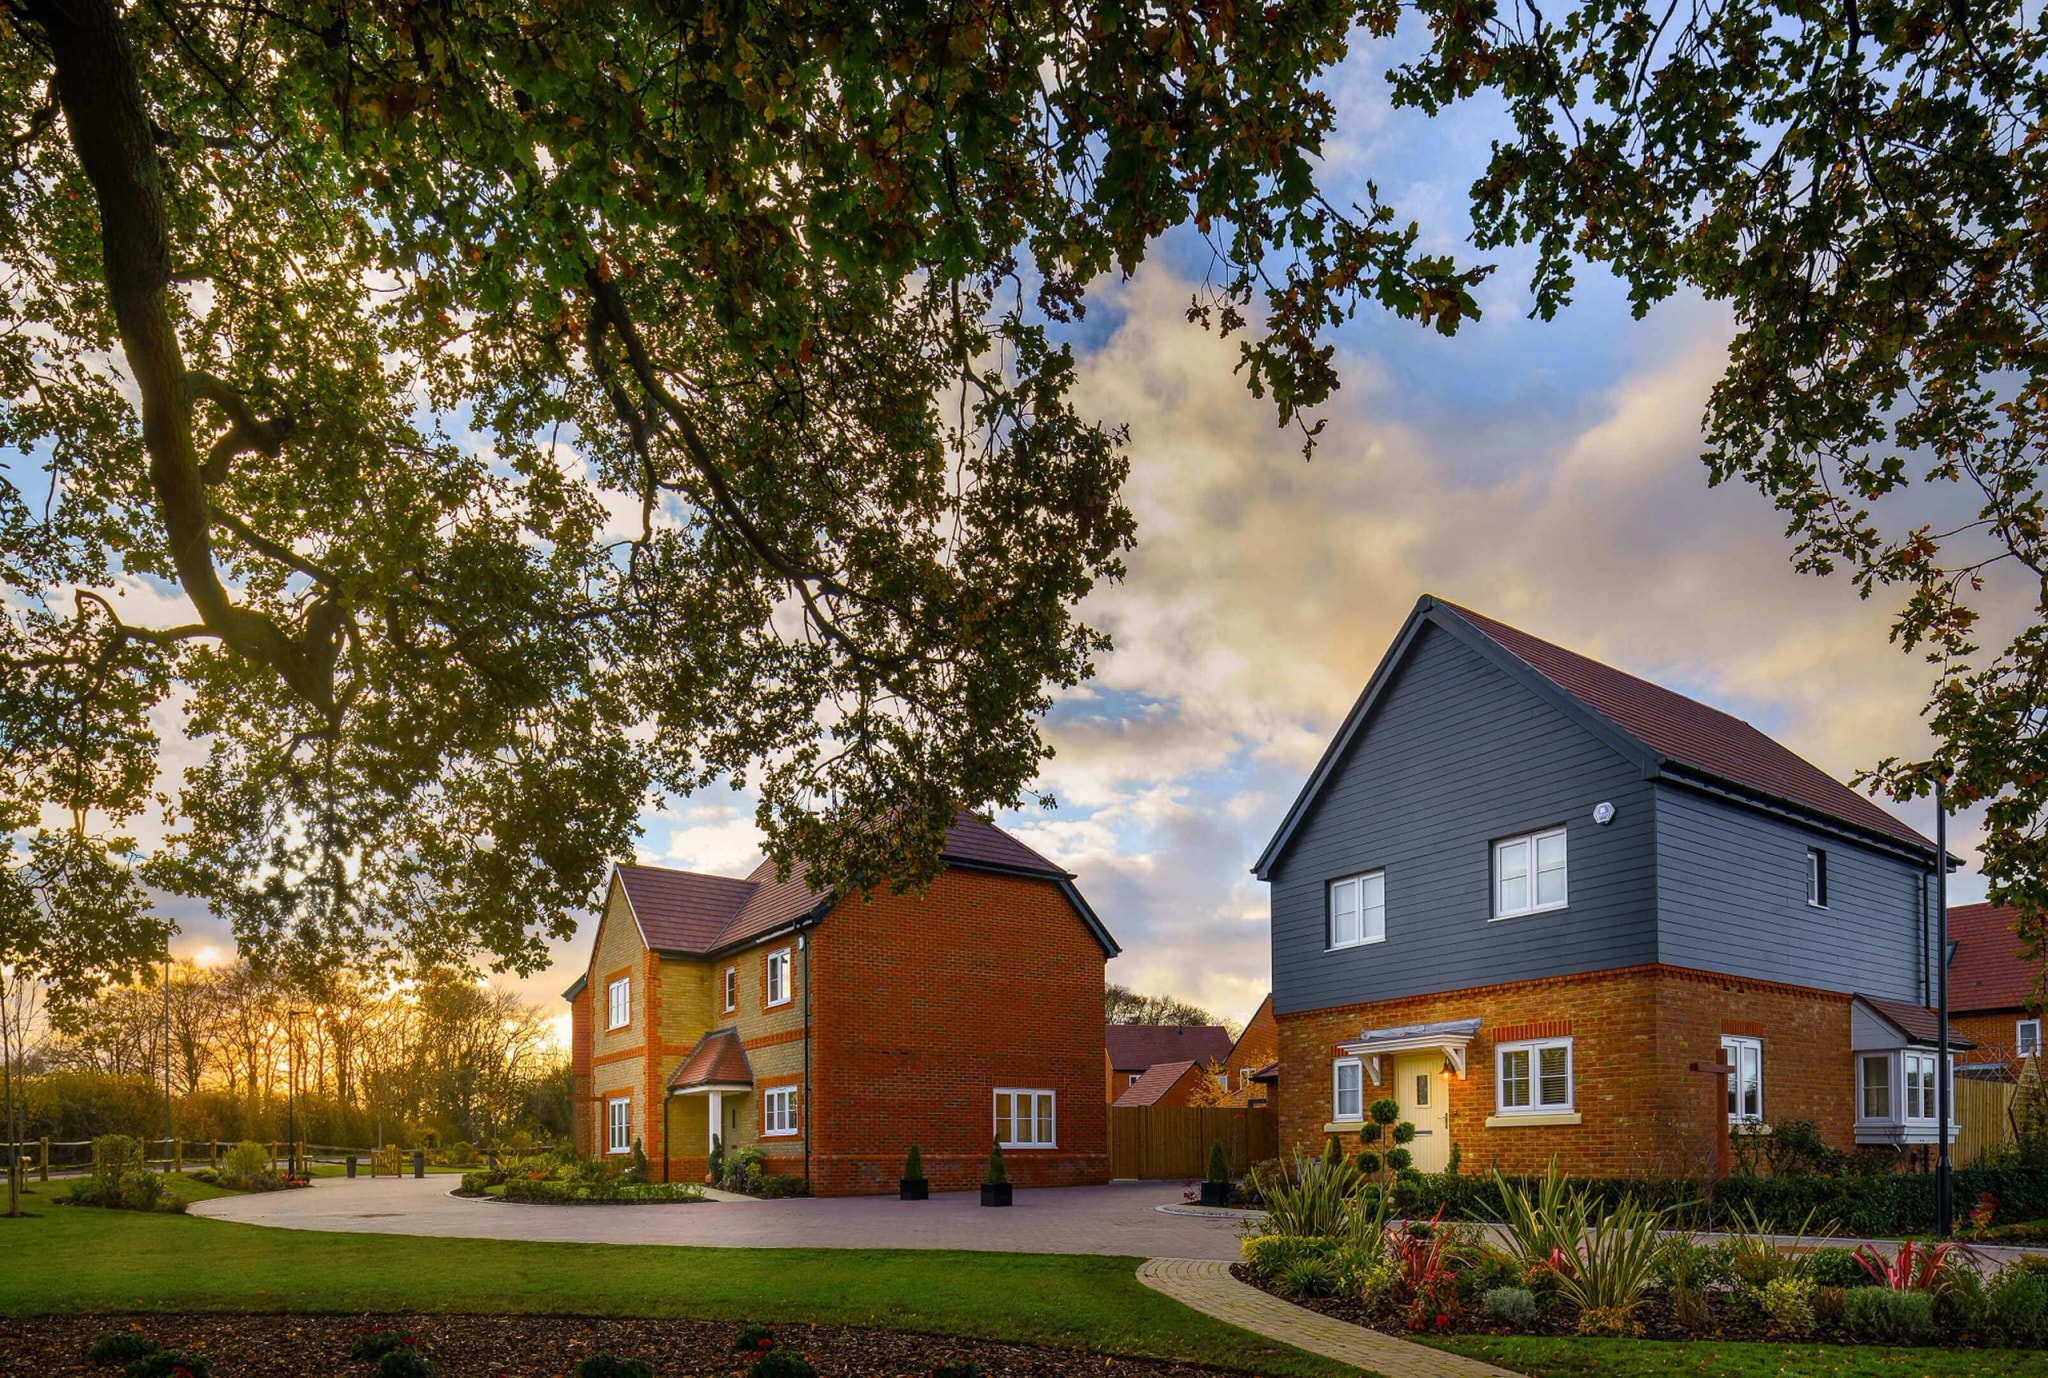
Abbey Barn Park is a distinguished development in High Wycombe, set within 80 acres of land and bordered by the ancient Deansgarden Wood, offering a modern way of living in close harmony with nature. This thoughtfully planned community...
 New Build
Alexandra Gate (Sold Out)
London, United Kingdom£435,000
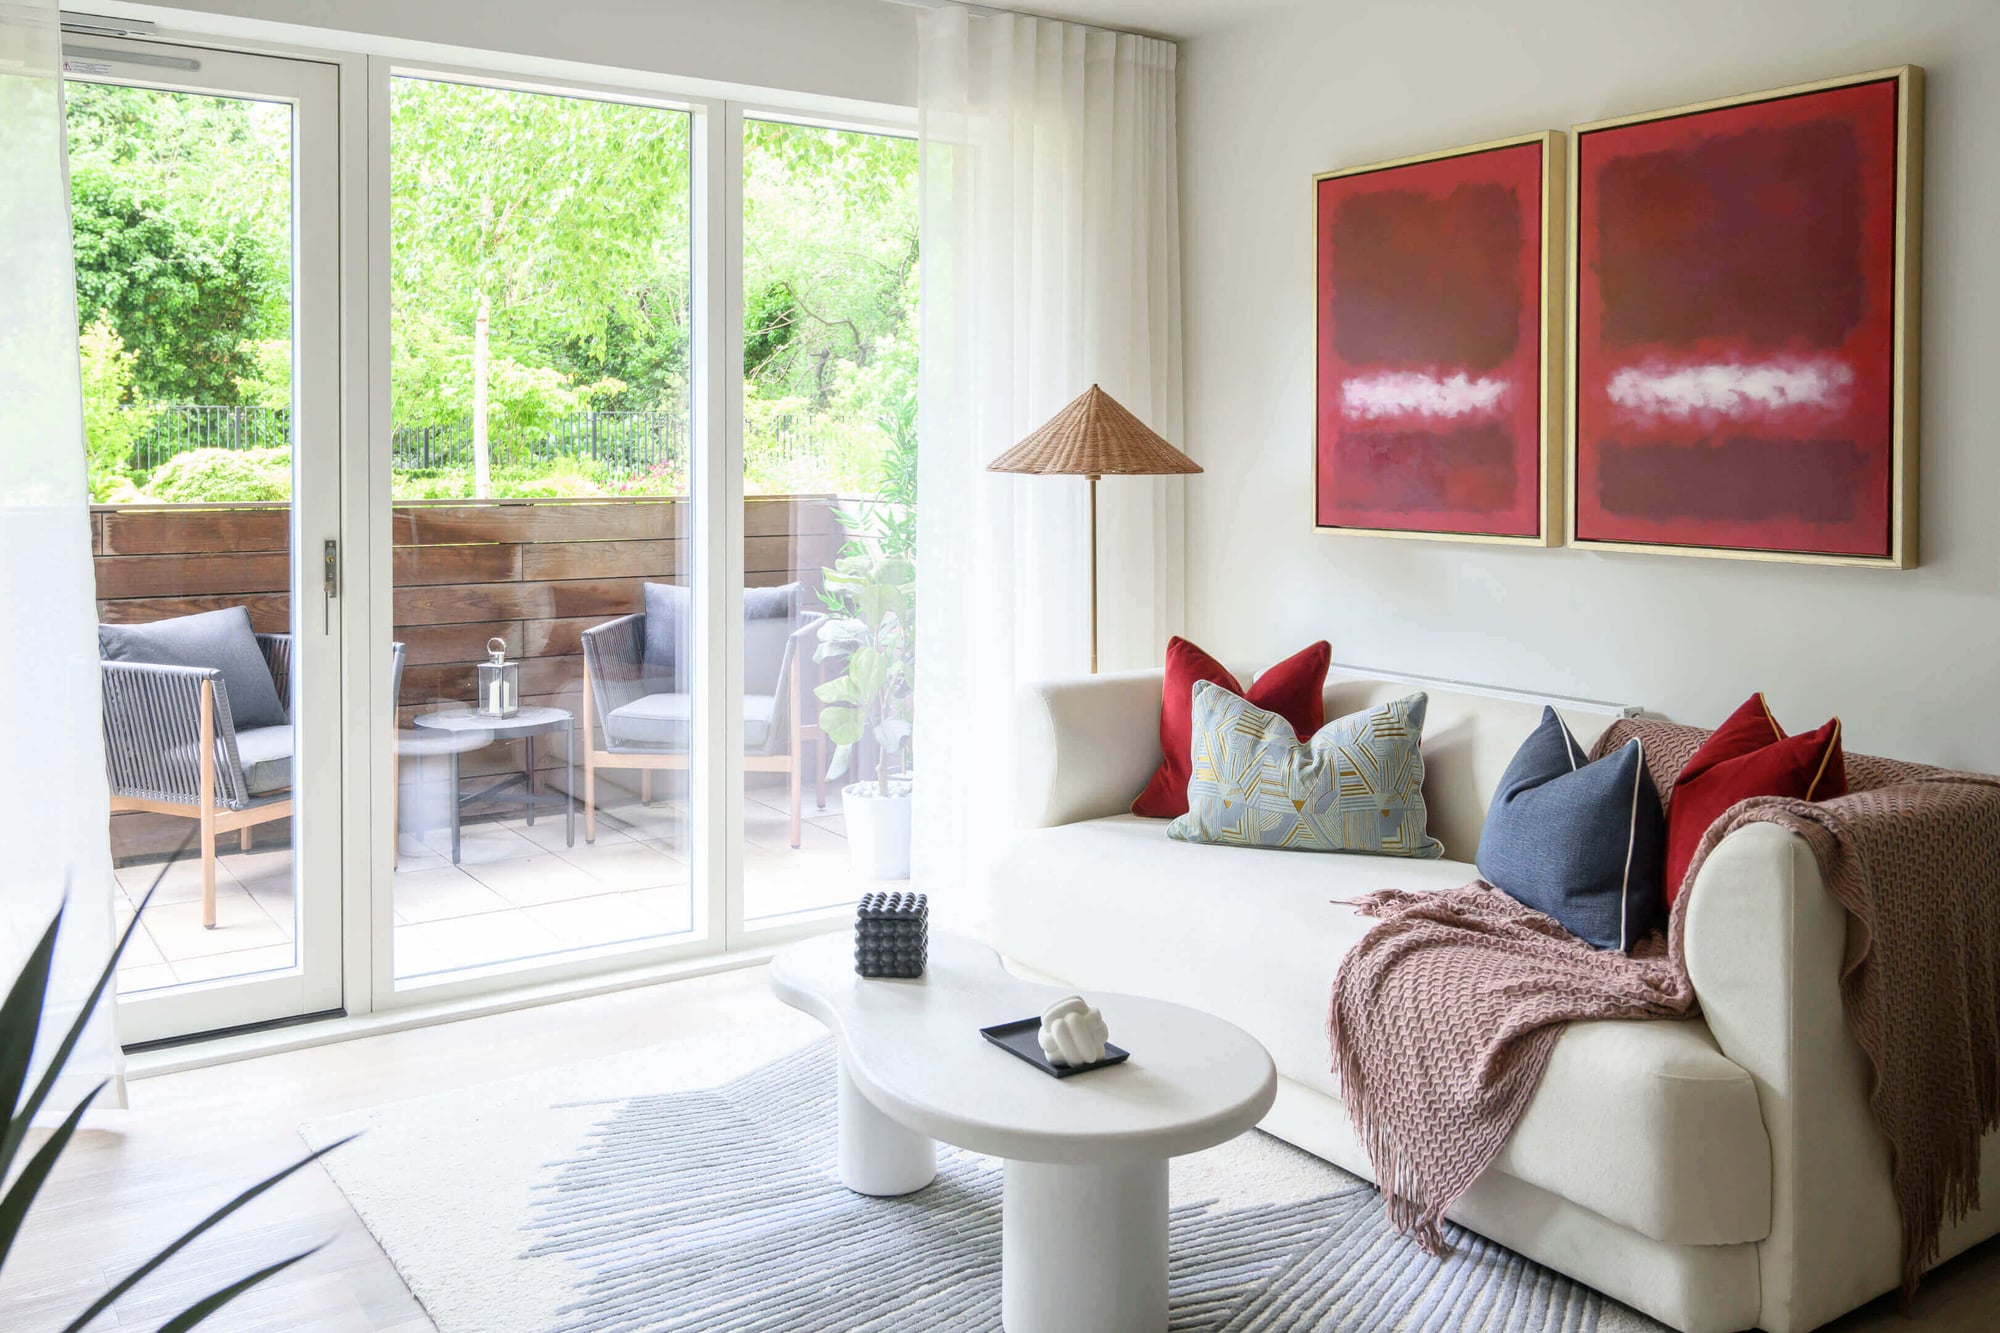
Alexandra Gate is a vibrant, design-led parkside neighbourhood in Haringey, North London, comprising a total of 1,800 high-quality homes. Set within a 12-acre cultural quarter...
 Off Plan
Arch & Bloom
Guildford, United Kingdom£389,500
Arch & Bloom is one of the most significant urban regeneration schemes in Guildford town centre, extending across a substantial 6.6-acre site. The development addresses the full range of modern living requirements, offering studio,...
 New Build
Bankside Gardens
Reading, United Kingdom£280,000
Bankside Gardens is a contemporary, well-appointed residential development situated within Green Park, one of Reading's most economically prosperous districts. Set across a total of 7 acres of land, alongside a tranquil lake...